2 Hawthorne Lane Unit: 2
SEE ALL PHOTOS
2 Hawthorne Lane Unit: 2
For Sale

2 Hawthorne Lane Unit: 2

2 Hawthorne Lane Unit: 2, East Lyme, CT 06357

$569,000
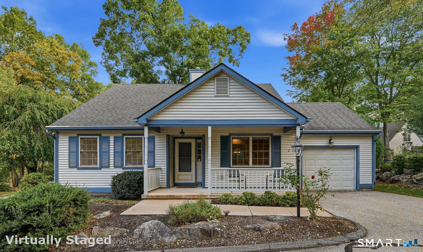
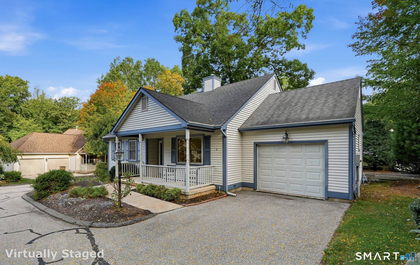
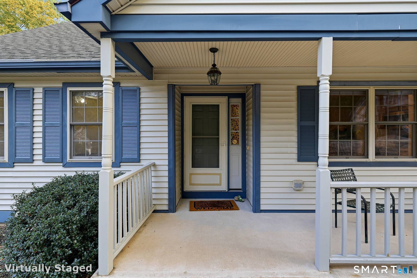
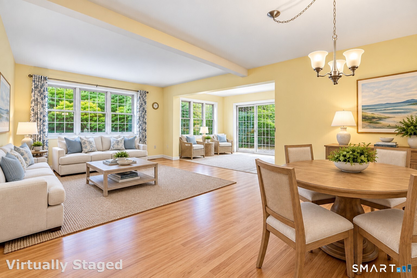
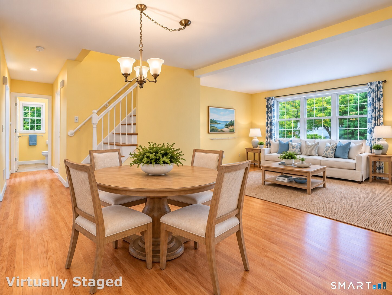
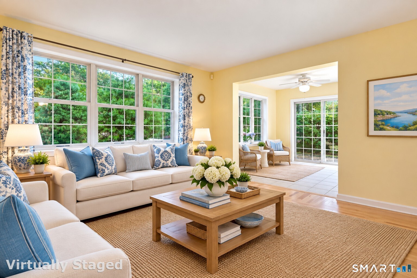
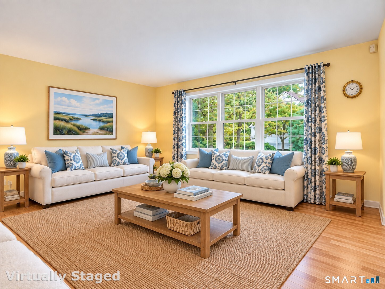
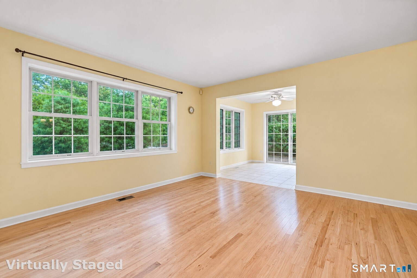
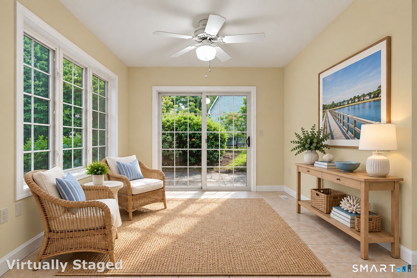
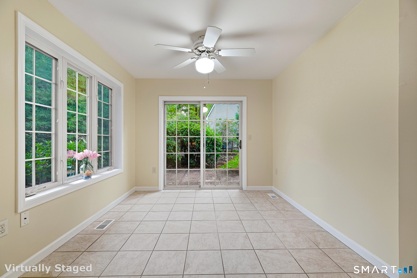
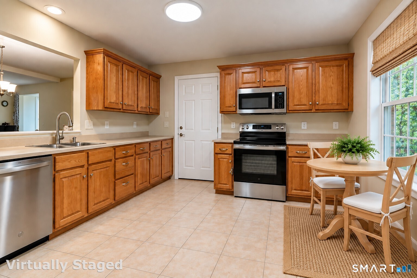
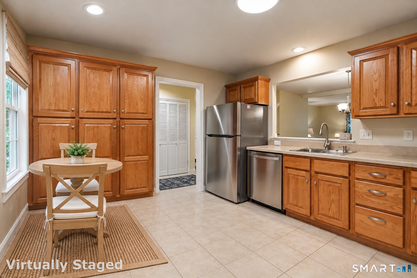
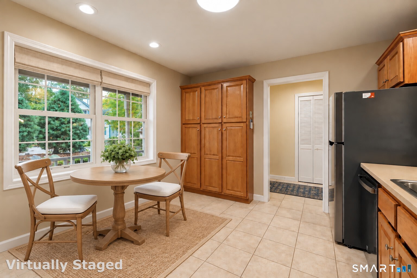
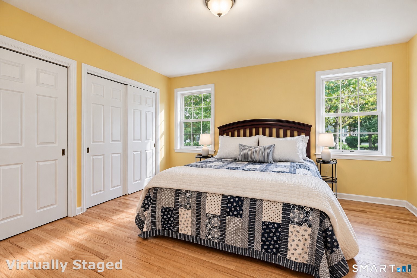
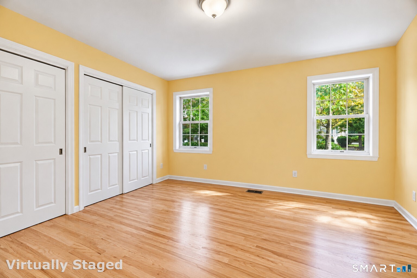
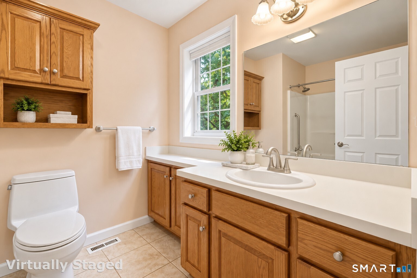
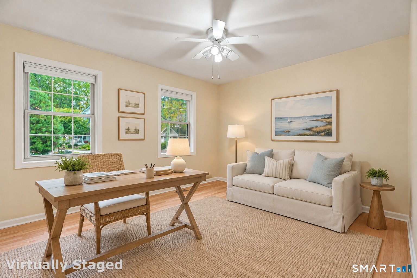
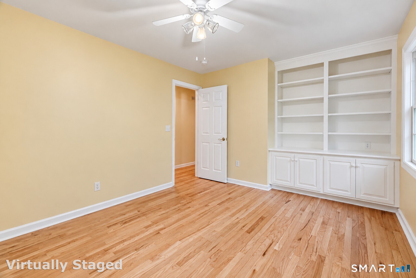
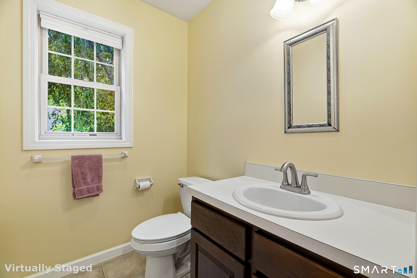
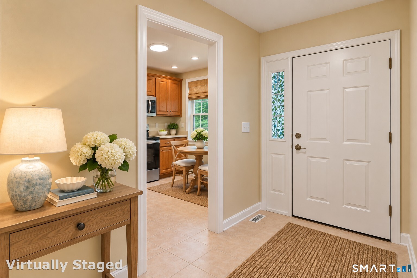
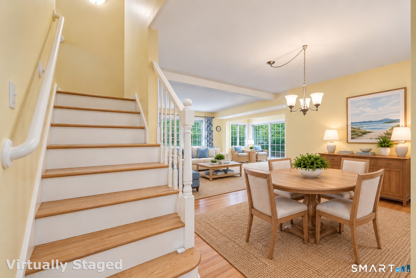
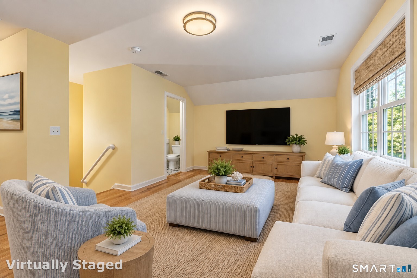
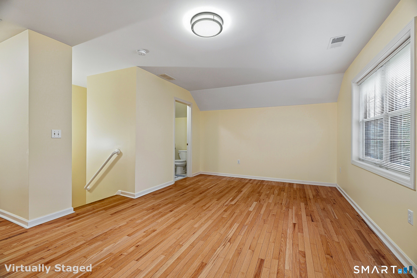
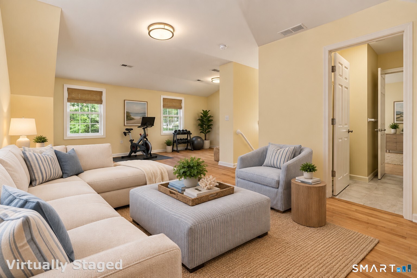
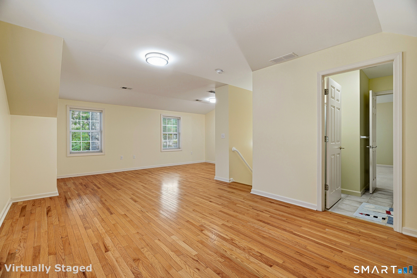
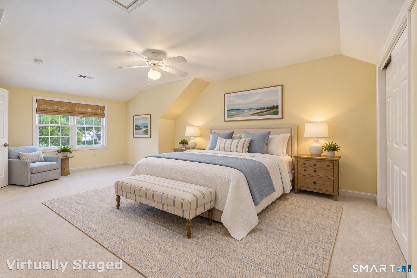
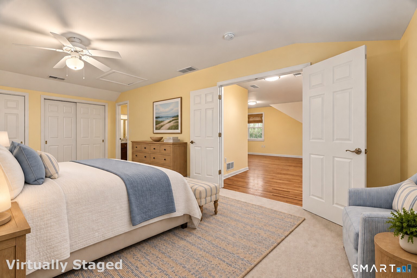
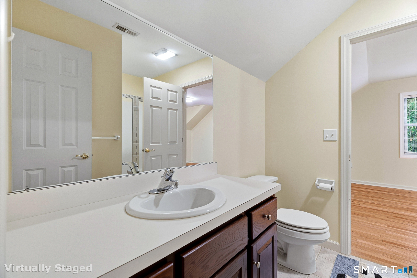
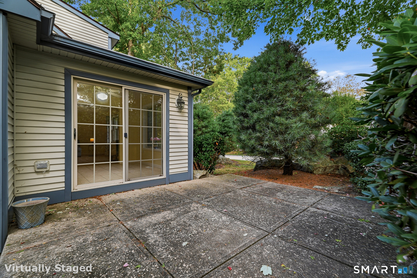
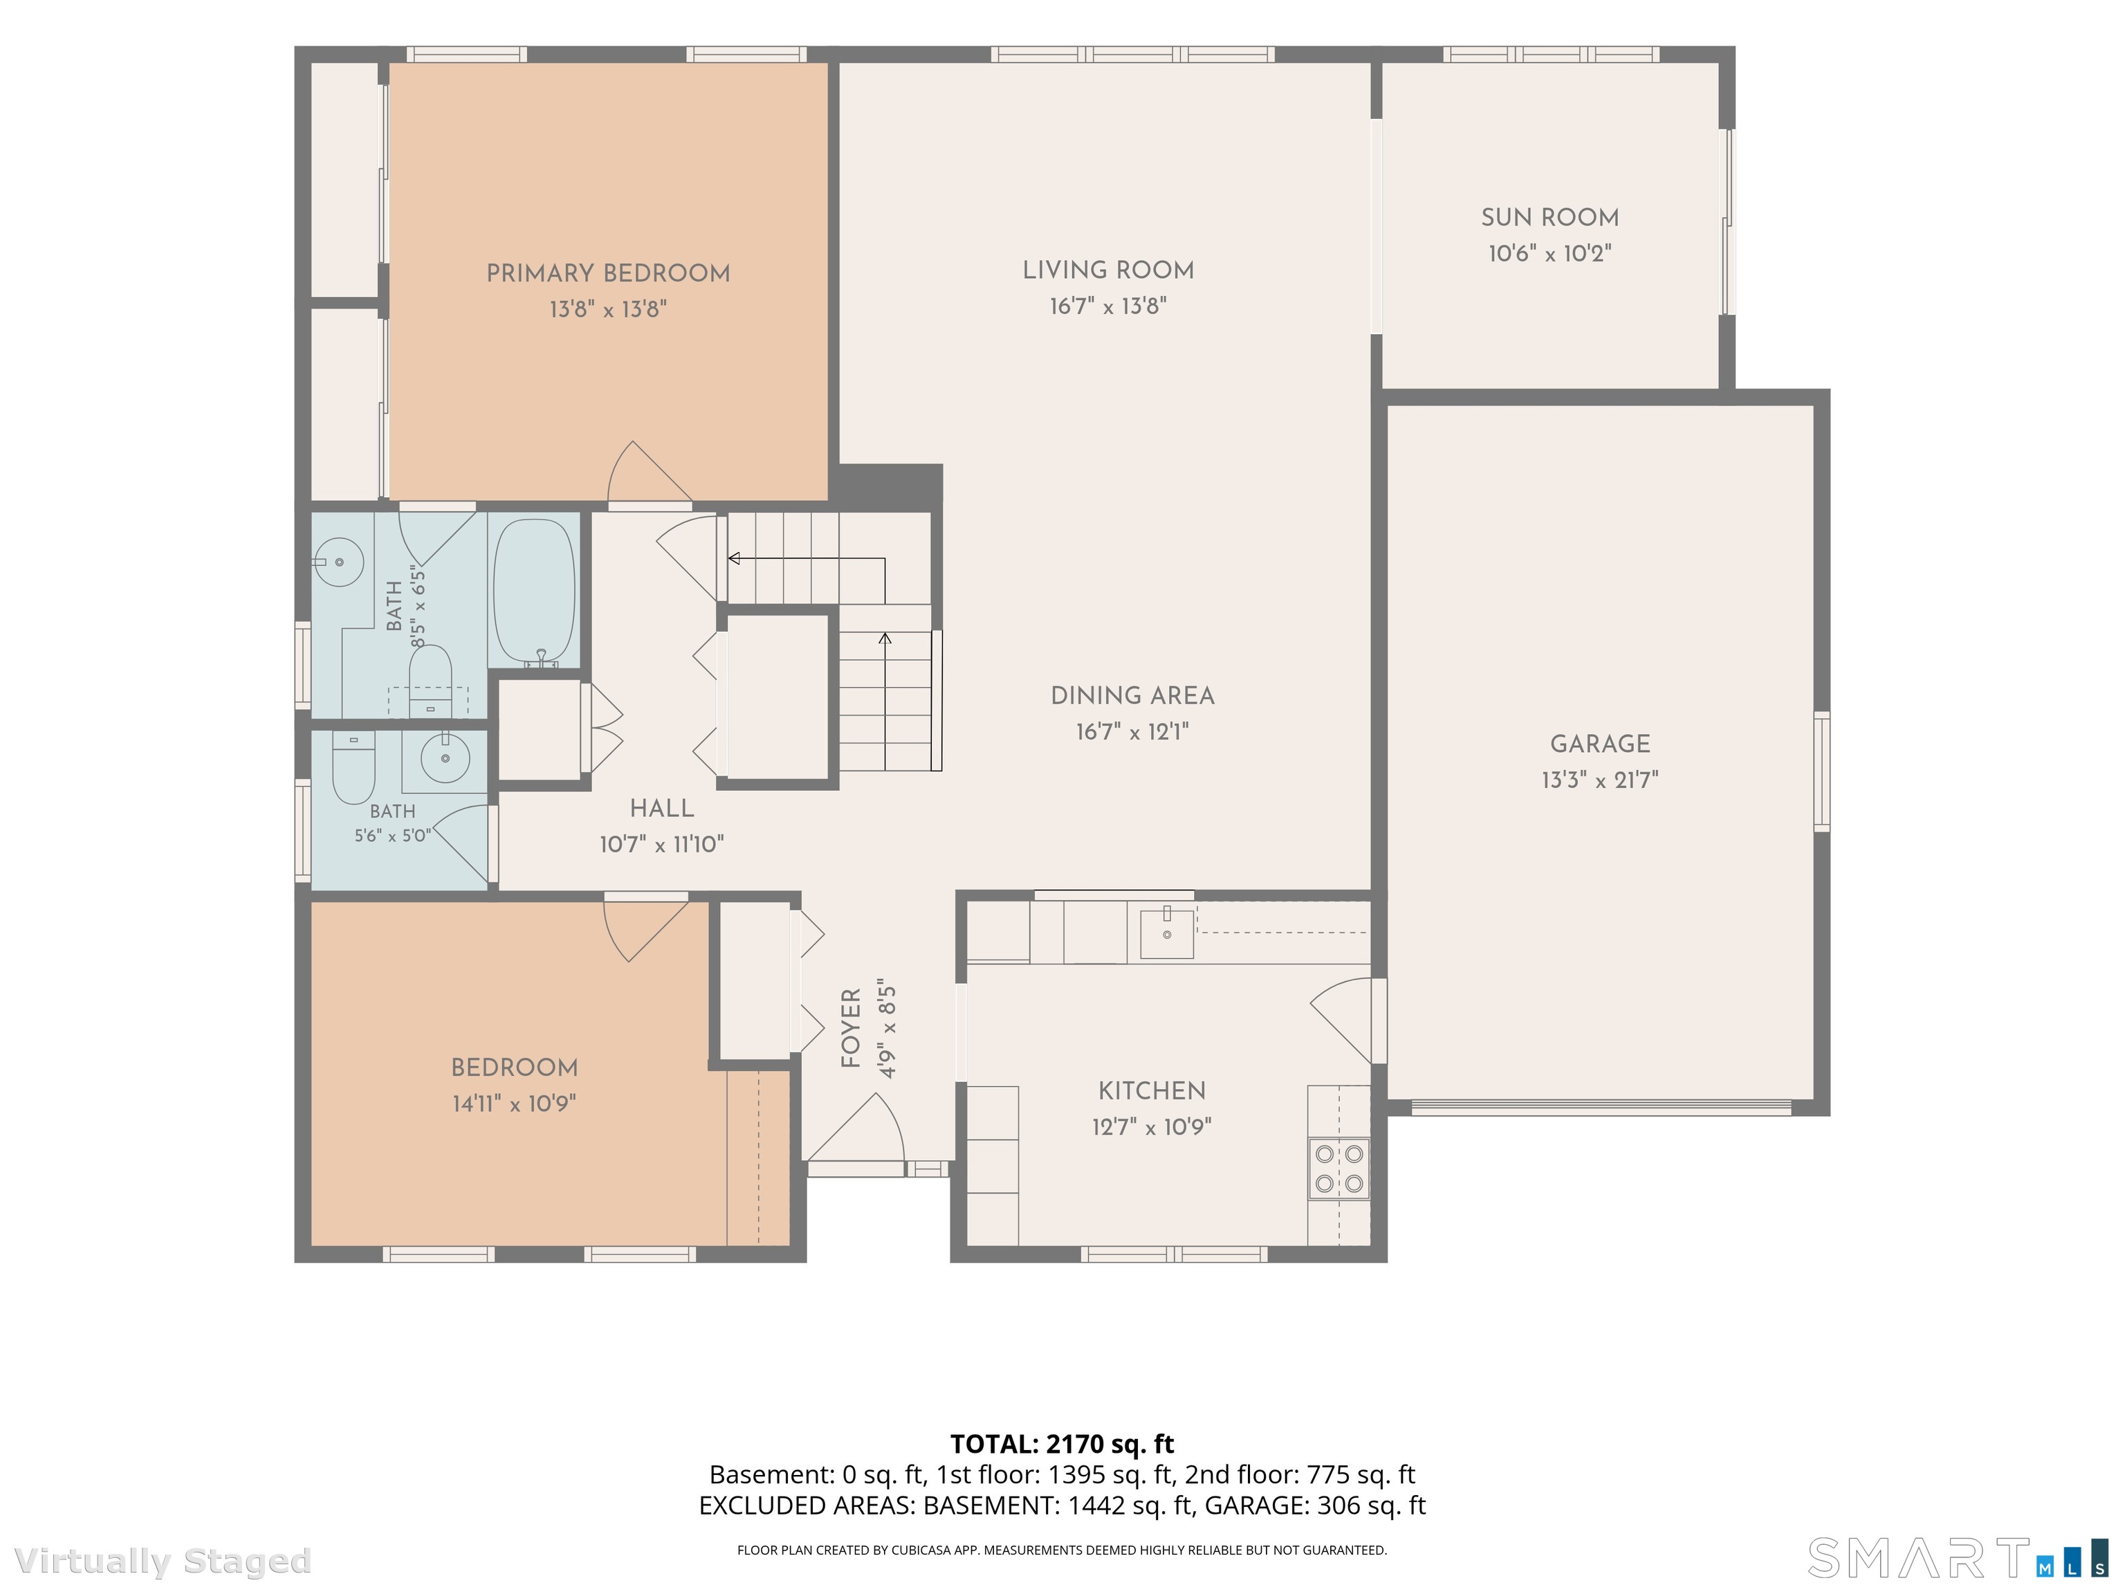
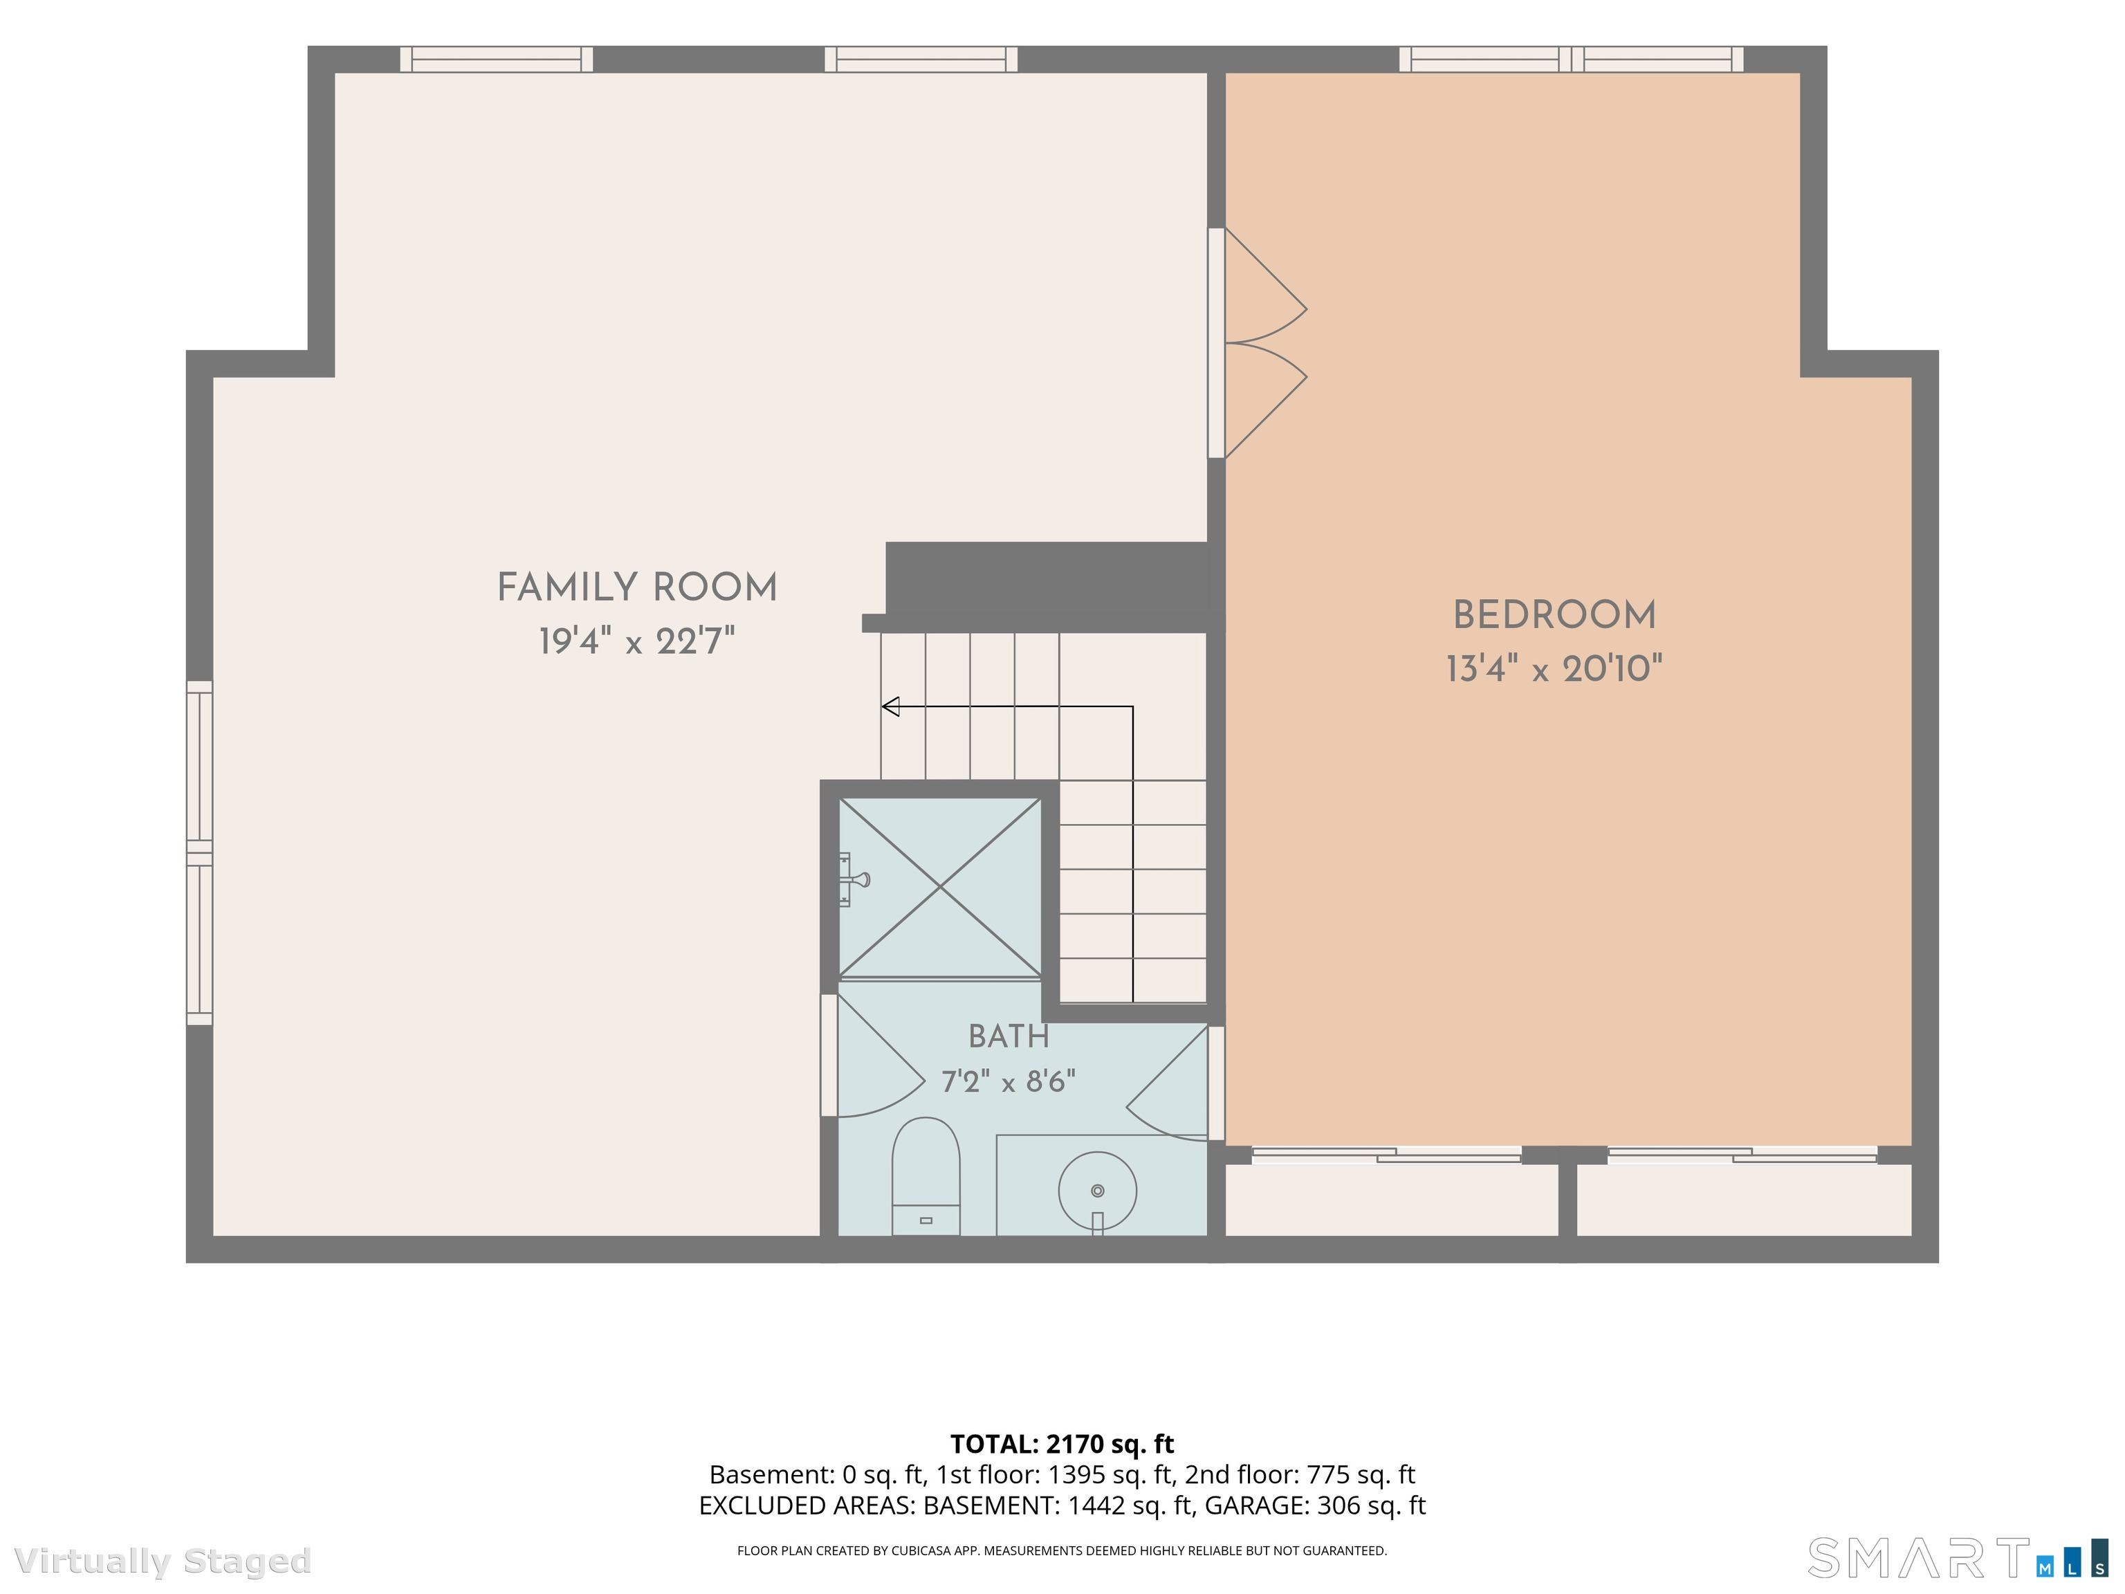
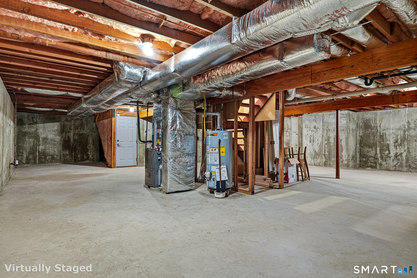
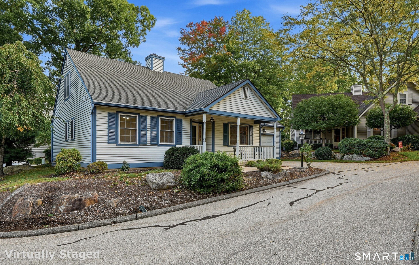
Welcome to this south-facing, sun filled home offering space, comfort, and easy living. This spacious 2400+ square foot, 3-bedroom, 2.5-bath residence is one of the largest homes in the community, with thoughtful updates throughout. The eat-in kitchen features new stainless appliances and opens to a generous living/dining area and four-season sunroom with direct access to the patio. The main level includes a primary bedroom with ensuite bath and a second bedroom with built-ins, ideal as a home office. Laundry is found on the main level. Oak flooring has been added to the first-floor bedrooms and all main level floors are refinished. Upstairs, a large hardwood-floored den and third bedroom with ensuite bath create comfortable guest quarters when needed. A large basement provides exceptional storage. There is an attached garage and adjacent guest parking. Recent improvements include a new propane boiler and central air conditioning (2026), hot water heater (2024), new smoke/CO detectors, updated main level faucets, and new primary, one- piece loo. The association maintains the grounds, roads, exterior insurance, siding, roofing and mechanicals. One dog is permitted, subject to size restrictions. Enjoy easy access to downtown Niantic restaurants, boutiques, the boardwalk and beautiful beaches. Chapman Woods is a 94-home, active adult community that maintains grounds, roads, mechanicals and exteriors affording you time to enjoy more of what you love!

10/10/2026 1:00PM - 3:00PM EDT

3
beds

3
baths

2,432 Sq.Ft. LIVING AREA

Mortgage Calculator

Estimate your monthly mortgage payment, including the principal and interest, property taxes, and HOA. Adjust the values to generate a more accurate rate.
All estimates are provided for informational purposes only. Actual amounts may vary.
$0,000 Your Payment 20 15 65
$0,000 Your Payment
Nancy Mesham

Nancy Mesham

Features & Amenities

Interior

  • total bedrooms3
  • Total bathrooms3
  • full bathrooms2
  • half bathroom1
  • APPLIANCES Oven/Range, Microwave, Refrigerator, Dishwasher, Washer, Dryer
  • other interior Features Auto Garage Door Opener, Cable - Available

Area & Lot

  • Status For Sale
  • OPEN HOUSE

    10/10/2026 1:00PM - 3:00PM EDT

  • Living Area2,432 Sq.Ft.
  • Total Area2,432 Sq.Ft.
  • MLS® ID24211390
  • TypeResidential
  • YEAR BUILT2001
  • NeighborhoodEast Lyme
  • Architecture StylesCape Cod
  • Water FrontageNot Applicable
  • Elementary SchoolPer Board of Ed
  • High SchoolEast Lyme

Exterior

  • Garage Space1.0
  • water SourcePublic Water Connected
  • roofAsphalt Shingle
  • lot featuresLevel Lot, On Cul-De-Sac
  • parkingAttached Garage
  • HEAT TYPEHot Air
  • AIR CONDITIONINGCentral Air
  • sewerPublic Sewer Connected
  • SubstructureConcrete
  • other exterior FeaturesUnderground Utilities, Porch, Patio

Financial

  • Sales Price$569,000
  • Real Estate Tax $8,001/yr
  • HOA $583/mo
  • Zoning R40
image

Schedule a Showing

We would love to show you our beautiful property. Please select your preferred date and time below. An agent will be in touch shortly to confirm your appointment.

Schedule a Showing

We would love to show you our beautiful property. Please select your preferred date and time below. An agent will be in touch shortly to confirm your appointment.
Thank you for your interest in 2 Hawthorne Lane Unit: 2, East Lyme, CT 06357. We are reviewing your request and will be in touch shortly!

East Lyme

East Lyme, Connecticut, is a coastal town with a rich history dating back to its founding in 1839.

Explore

Work With Us

Our expansive network and white-glove service ensure a bespoke experience for both buyers and sellers. Let our top producing team find your dream home today.

Follow Us on Instagram