9 Sunnyside East Rd Extension
SEE ALL PHOTOS
9 Sunnyside East Rd Extension
Coming Soon

9 Sunnyside East Rd Extension

9 Sunnyside East Rd Extension, Norwich, CT 06360

$399,000
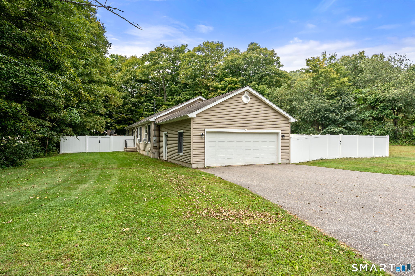
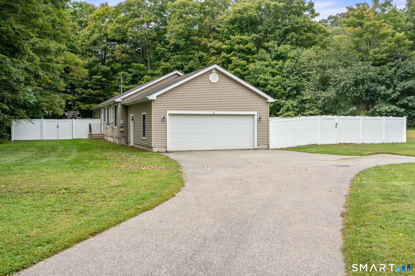
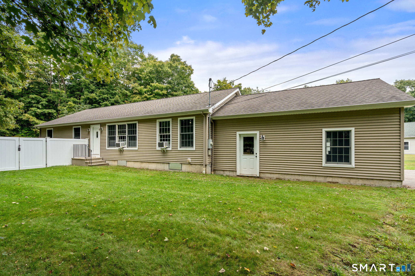
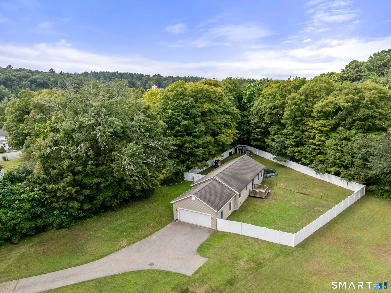
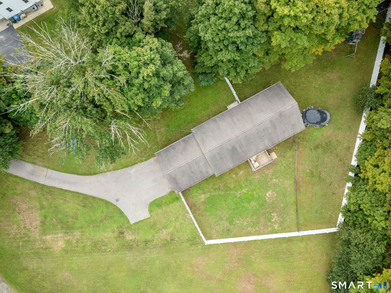
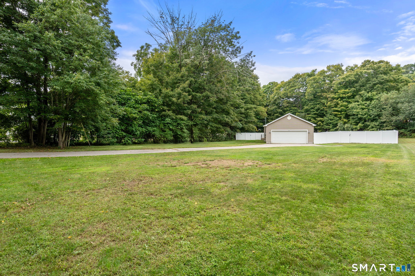
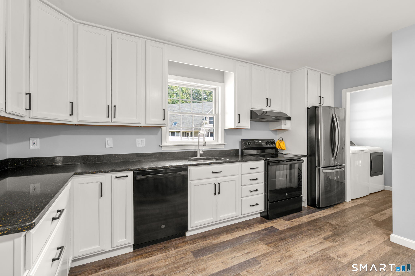
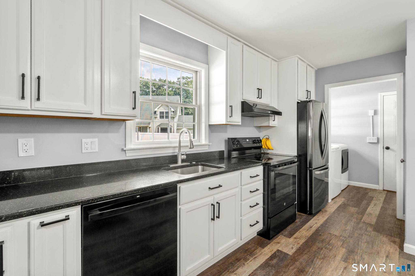
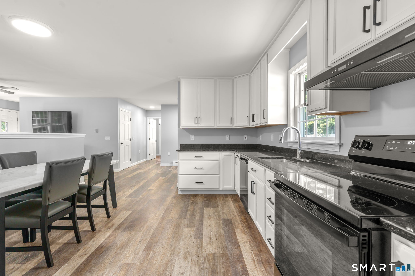
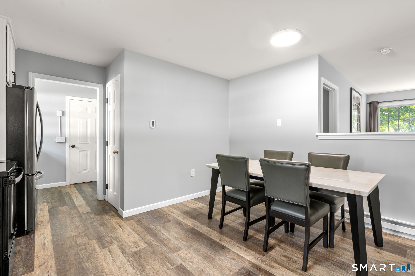
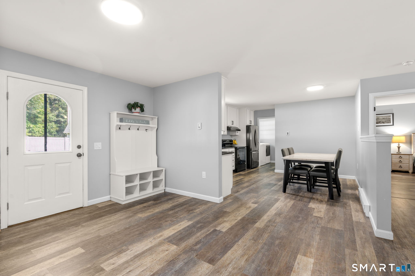
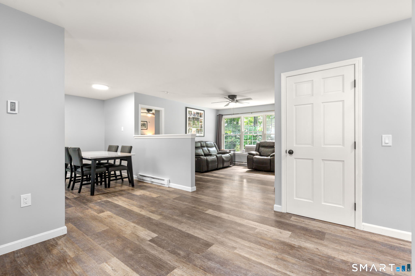
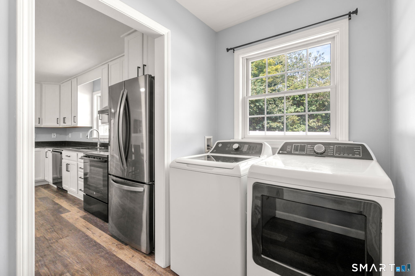
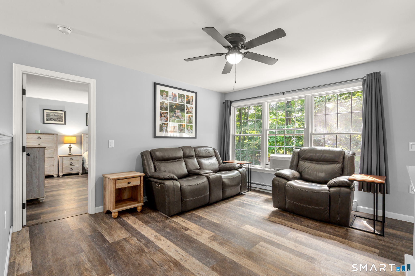
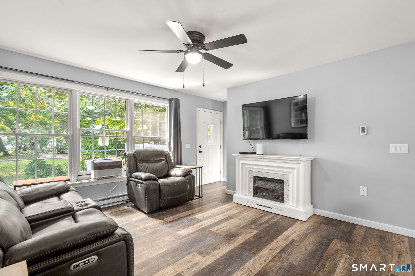
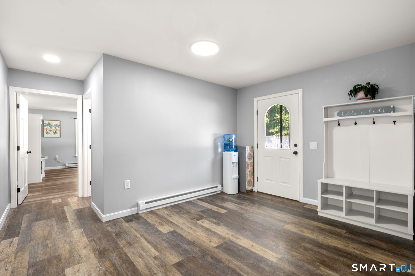
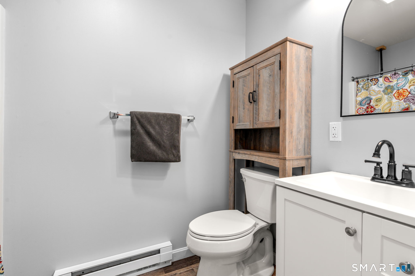
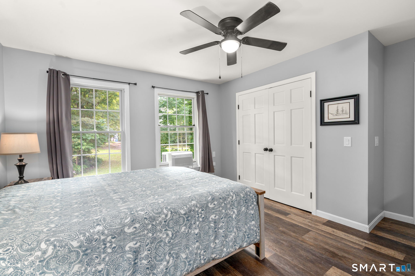
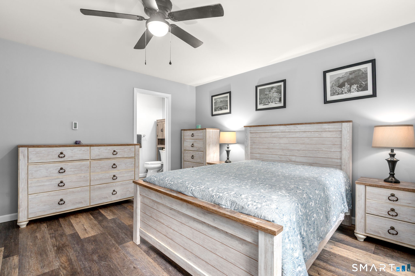
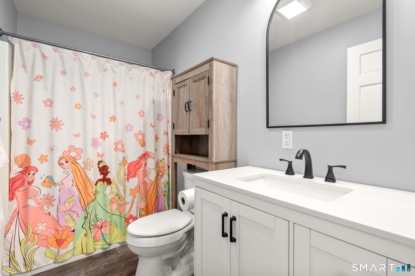
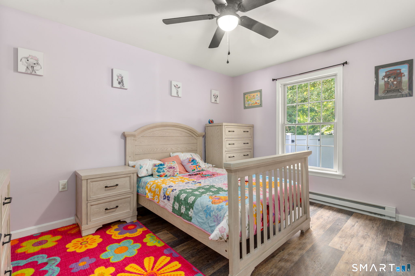
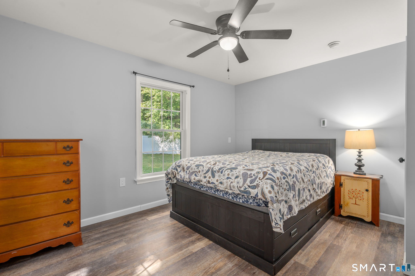
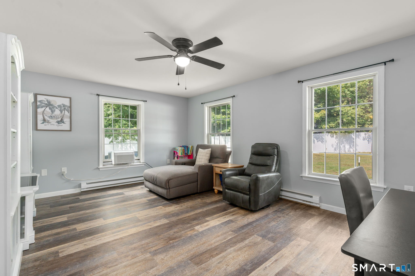
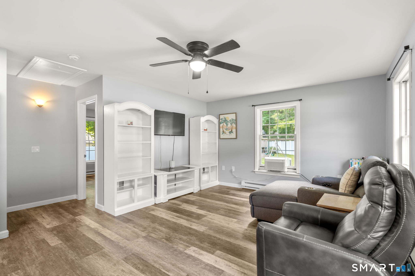
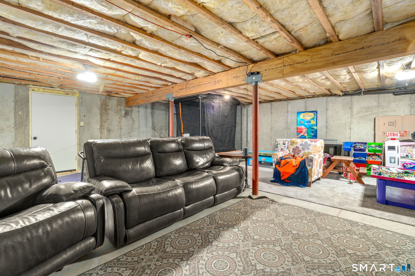
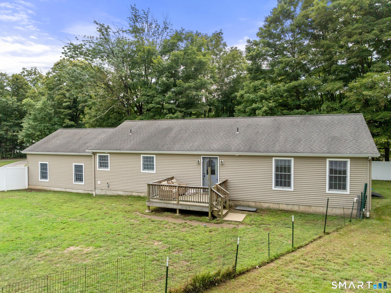
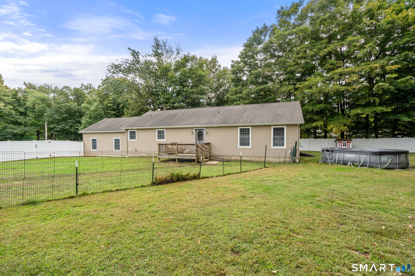
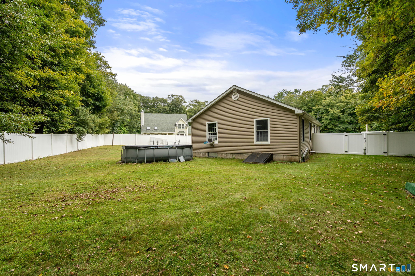
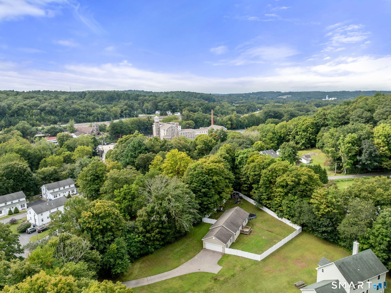
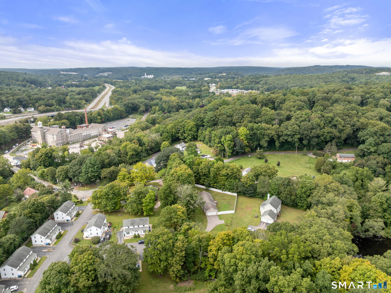
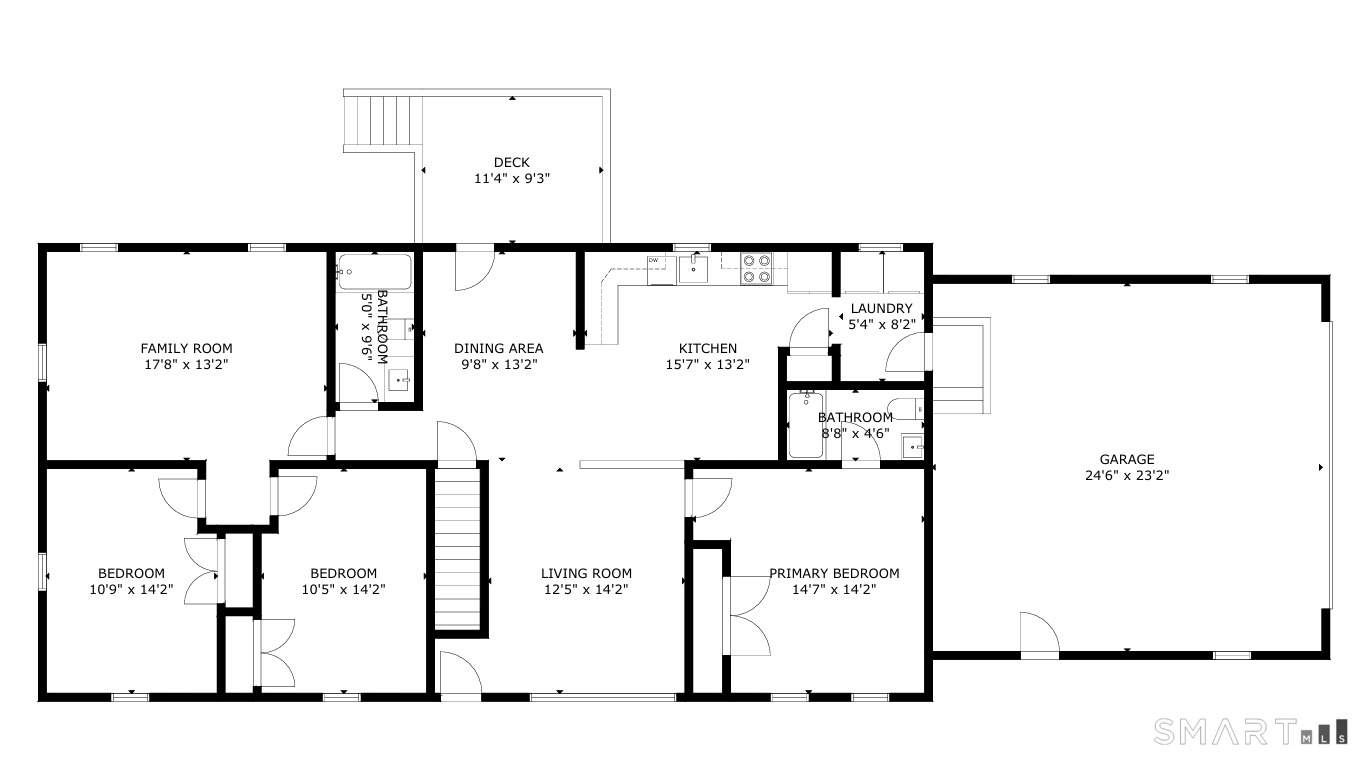
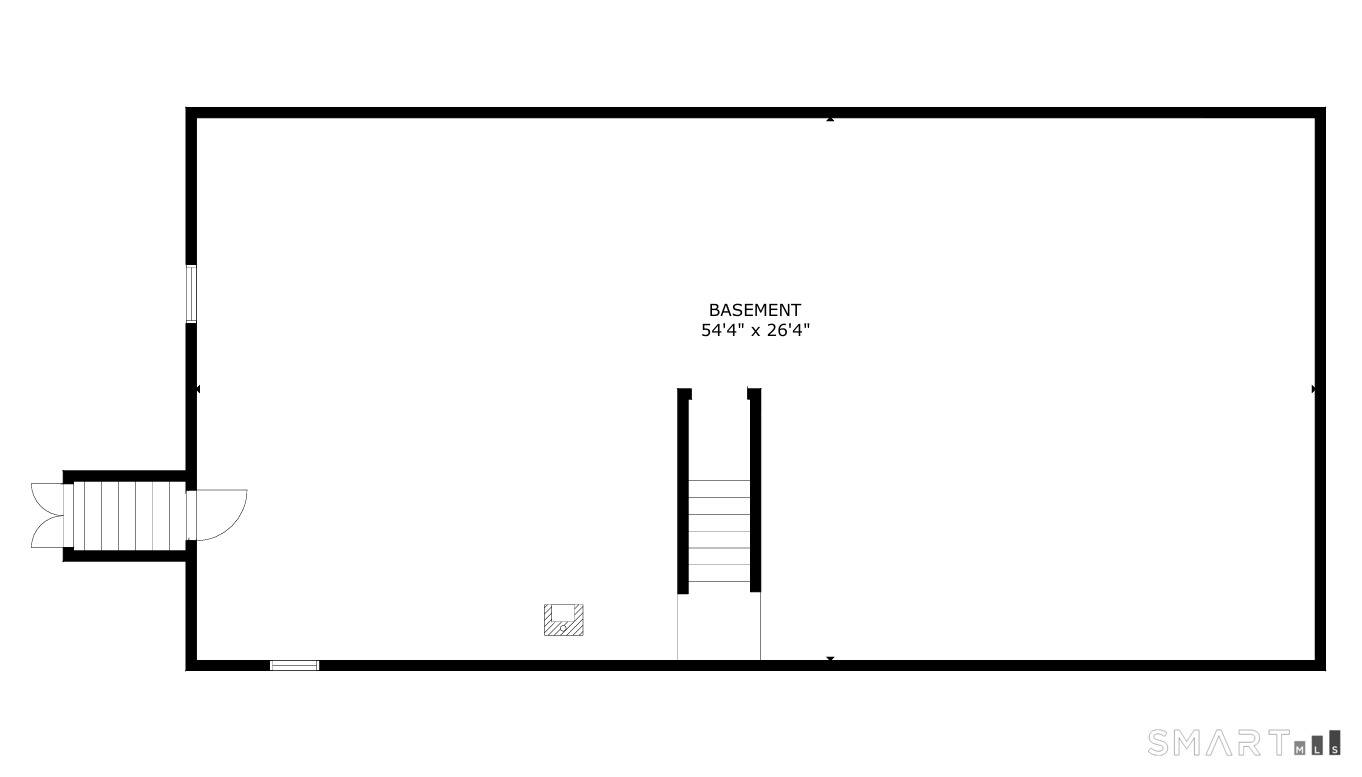
Privacy, space and nature come together at this inviting 3-bedroom, 2-bath ranch set on 3.7 acres. Tucked away in a peaceful setting, this home offers the rare combination of one-level living, an attached 2-car heated garage and ample space to enjoy the outdoors. Inside, new LVP flooring runs throughout the home, complemented by a fresh coat of paint, updated light fixtures and new appliances for a move-in-ready feel. The basement offers plenty of room for storage, additional flex space for a gym, play area, or can be finished for additional living space. Outside, the back deck and fenced-in yard provides a defined space for pets, play or entertaining. A secluded pond creates a beautiful natural retreat and adds to the unique character of this property. Conveniently located near I-395, Routes 2 and 32, you'll enjoy easy access to shopping, dining, commuting routes to Electric Boat, Navy Subbase and the Coast Guard Academy. If you're looking for a home that offers both convenience and a private connection to nature, this one is worth a look!

9/20/2026 12:00PM - 2:00PM EDT

3
beds

2
baths

1,568 Sq.Ft. LIVING AREA

3.7 Acres lot

Mortgage Calculator

Estimate your monthly mortgage payment, including the principal and interest, property taxes, and HOA. Adjust the values to generate a more accurate rate.
All estimates are provided for informational purposes only. Actual amounts may vary.
$0,000 Your Payment 20 15 65
$0,000 Your Payment
Heidi Hoss

Heidi Hoss

Features & Amenities

Interior

  • total bedrooms3
  • Total bathrooms2
  • full bathrooms2
  • Laundry room Main Level
  • APPLIANCES Oven/Range, Refrigerator, Dishwasher, Washer, Dryer
  • other interior Features Cable - Pre-wired

Area & Lot

  • Status Coming Soon
  • OPEN HOUSE

    9/20/2026 12:00PM - 2:00PM EDT

  • Living Area1,568 Sq.Ft.
  • Total Area1,568 Sq.Ft.
  • Lot Area3.7 Acres
  • MLS® ID24207162
  • TypeResidential
  • YEAR BUILT2008
  • Architecture StylesRanch
  • Water FrontageNot Applicable
  • Elementary SchoolPer Board of Ed
  • High SchoolPer Board of Ed

Exterior

  • Garage Space2.0
  • water SourcePublic Water Connected
  • PoolAbove Ground Pool
  • roofAsphalt Shingle
  • lot featuresFence - Full, Lightly Wooded, Level Lot
  • parkingAttached Garage
  • HEAT TYPEBaseboard
  • AIR CONDITIONINGCeiling Fans, Window Unit
  • sewerPublic Sewer Connected
  • SubstructureConcrete
  • other exterior FeaturesShed

Financial

  • Sales Price$399,000
  • Real Estate Tax $7,059/yr
  • Zoning R40

Work With Us

Our expansive network and white-glove service ensure a bespoke experience for both buyers and sellers. Let our top producing team find your dream home today.

Follow Us on Instagram