5 Clarks Lane 5
5 Clarks Lane 5
5 Clarks Lane 5
5 Clarks Lane 5
5 Clarks Lane 5
5 Clarks Lane 5
5 Clarks Lane 5
5 Clarks Lane 5
5 Clarks Lane 5
5 Clarks Lane 5
5 Clarks Lane 5
5 Clarks Lane 5
5 Clarks Lane 5
5 Clarks Lane 5
5 Clarks Lane 5
5 Clarks Lane 5
5 Clarks Lane 5
5 Clarks Lane 5
5 Clarks Lane 5
5 Clarks Lane 5
5 Clarks Lane 5
5 Clarks Lane 5
5 Clarks Lane 5
5 Clarks Lane 5
5 Clarks Lane 5
5 Clarks Lane 5
5 Clarks Lane 5
5 Clarks Lane 5
SEE ALL PHOTOS
5 Clarks Lane 5
5 Clarks Lane 5
5 Clarks Lane 5
5 Clarks Lane 5
5 Clarks Lane 5
5 Clarks Lane 5
5 Clarks Lane 5
5 Clarks Lane 5
5 Clarks Lane 5
5 Clarks Lane 5
5 Clarks Lane 5
5 Clarks Lane 5
5 Clarks Lane 5
5 Clarks Lane 5
5 Clarks Lane 5
5 Clarks Lane 5
5 Clarks Lane 5
5 Clarks Lane 5
5 Clarks Lane 5
5 Clarks Lane 5
5 Clarks Lane 5
5 Clarks Lane 5
5 Clarks Lane 5
5 Clarks Lane 5
5 Clarks Lane 5
5 Clarks Lane 5
5 Clarks Lane 5
5 Clarks Lane 5
Courtesy of Coldwell Banker Realty
Sold

5 Clarks Lane 5

5 Clarks Lane Unit: 5, East Lyme, Connecticut 06357

$585,000
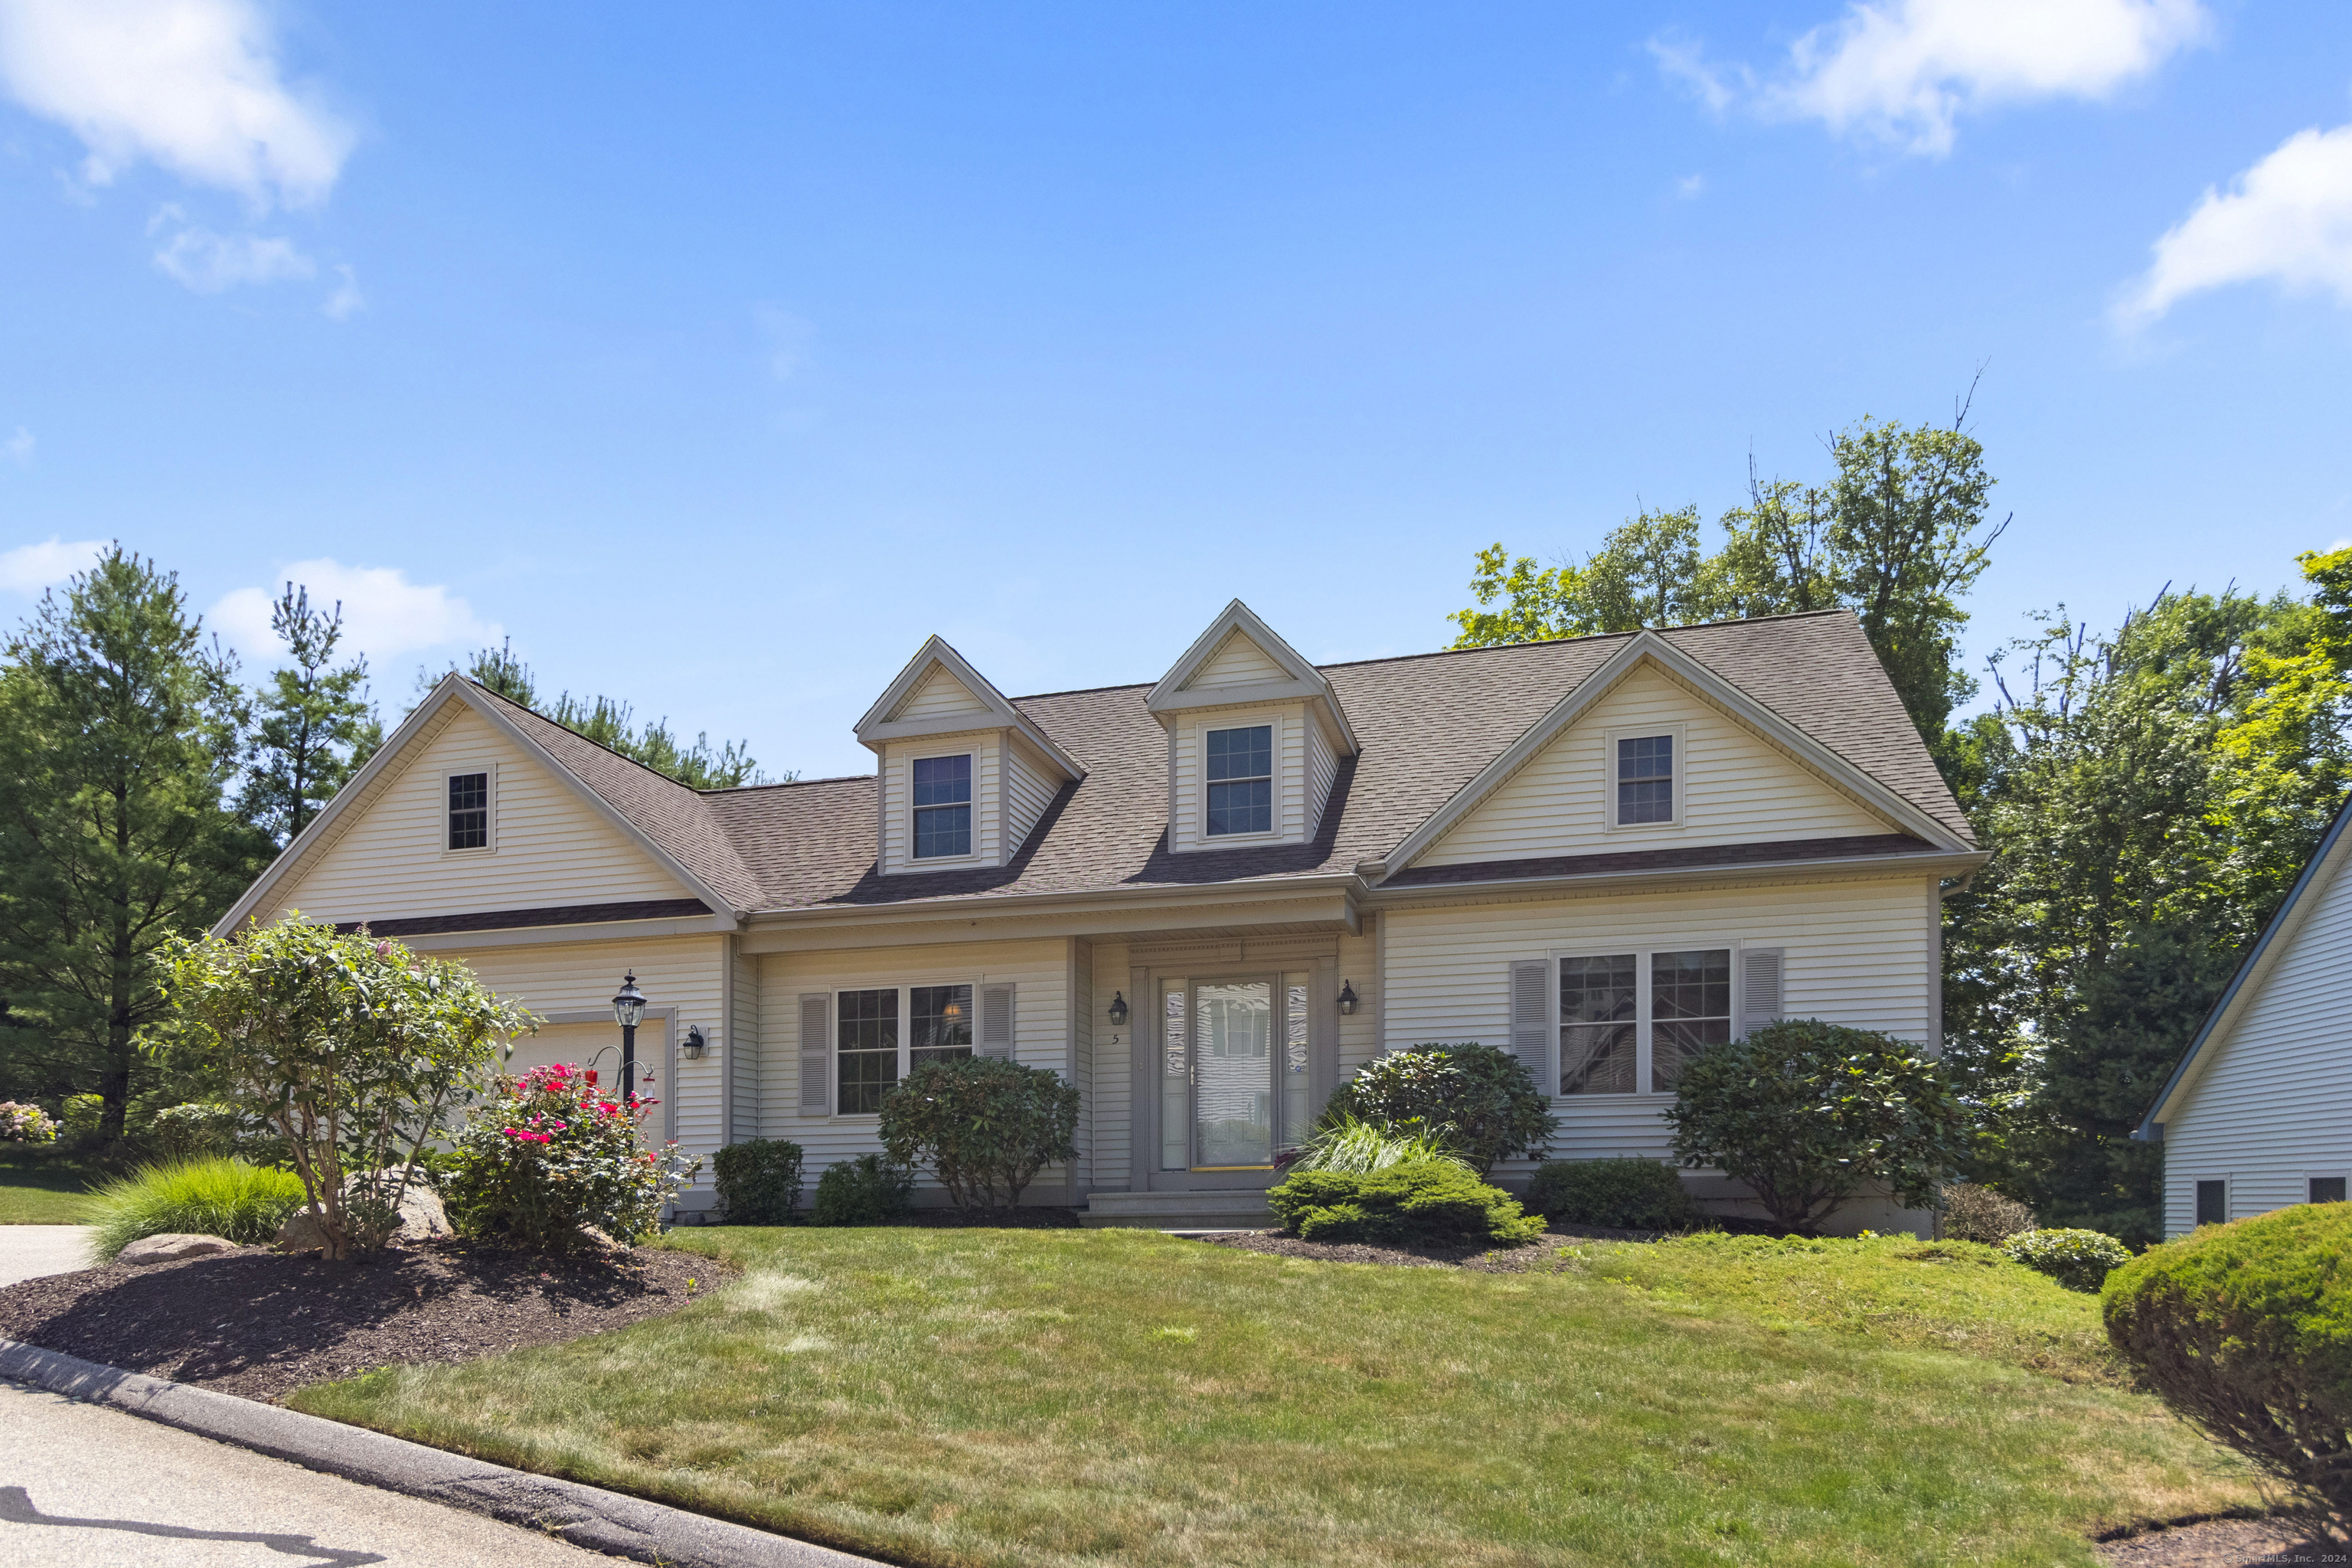
Welcome to 5 Clark's Lane at Clark's Hollow a 55 + community. This great community is located two miles from downtown Niantic's boardwalk and close to shopping, restaurants and conveniences! An open plan, natural gas heating and a walk out basement are standouts at this property! Find a lofted foyer, spacious eat-in kitchen and a combination dining and living room space with a gas fireplace. There is an office/craft room located of the foyer. A large main level primary bedroom has oak floors. Upstairs find two additional rooms for office/guests and a full bath. The walkout basement has high ceilings- ideal for the hobbyist, work out or simply great storage. There is a two-car garage. The rear deck is nicely private with no adjacent property to the left. Bright and turnkey! Experience the freedom of less maintenance and more fun! Welcome home!

3
beds

3
baths

2,192 Sq.Ft. LIVING AREA

Nancy Mesham

Nancy Mesham

Features & Amenities

Interior

  • total bedrooms3
  • Total bathrooms3
  • full bathrooms2
  • half bathroom1
  • Laundry room Main Level
  • APPLIANCES Oven/Range, Microwave, Refrigerator, Dishwasher, Washer, Electric Dryer
  • other interior Features Auto Garage Door Opener, Cable - Available, Open Floor Plan, Security System

Area & Lot

  • Status Sold
  • Date Sold September 20, 2024
  • Living Area2,192 Sq.Ft.
  • Total Area2,192 Sq.Ft.
  • MLS® ID24032901
  • TypeCondo
  • YEAR BUILT2005
  • Architecture StylesSingle Family Detached
  • Water FrontageNot Applicable
  • Elementary SchoolPer Board of Ed
  • High SchoolEast Lyme

Exterior

  • STORIES2
  • Garage Space2.0
  • water SourcePublic Water Connected
  • lot featuresLevel Lot
  • parkingAttached Garage, Paved, Driveway
  • HEAT TYPEHot Air
  • AIR CONDITIONINGCentral Air
  • sewerPublic Sewer Connected
  • other exterior FeaturesAwnings, Deck

Financial

  • Sales Price$585,000
  • Real Estate Tax $6,343/yr
  • HOA $550/mo
  • Zoning R40

Work With Us

Our expansive network and white-glove service ensure a bespoke experience for both buyers and sellers. Let our top producing team find your dream home today.

Follow Us on Instagram