484 Joshuatown Road
484 Joshuatown Road
484 Joshuatown Road
484 Joshuatown Road
484 Joshuatown Road
484 Joshuatown Road
484 Joshuatown Road
484 Joshuatown Road
484 Joshuatown Road
484 Joshuatown Road
484 Joshuatown Road
484 Joshuatown Road
484 Joshuatown Road
484 Joshuatown Road
484 Joshuatown Road
484 Joshuatown Road
484 Joshuatown Road
484 Joshuatown Road
484 Joshuatown Road
484 Joshuatown Road
484 Joshuatown Road
484 Joshuatown Road
484 Joshuatown Road
484 Joshuatown Road
484 Joshuatown Road
484 Joshuatown Road
484 Joshuatown Road
484 Joshuatown Road
484 Joshuatown Road
484 Joshuatown Road
484 Joshuatown Road
484 Joshuatown Road
484 Joshuatown Road
484 Joshuatown Road
484 Joshuatown Road
484 Joshuatown Road
484 Joshuatown Road
484 Joshuatown Road
484 Joshuatown Road
484 Joshuatown Road
SEE ALL PHOTOS
484 Joshuatown Road
484 Joshuatown Road
484 Joshuatown Road
484 Joshuatown Road
484 Joshuatown Road
484 Joshuatown Road
484 Joshuatown Road
484 Joshuatown Road
484 Joshuatown Road
484 Joshuatown Road
484 Joshuatown Road
484 Joshuatown Road
484 Joshuatown Road
484 Joshuatown Road
484 Joshuatown Road
484 Joshuatown Road
484 Joshuatown Road
484 Joshuatown Road
484 Joshuatown Road
484 Joshuatown Road
484 Joshuatown Road
484 Joshuatown Road
484 Joshuatown Road
484 Joshuatown Road
484 Joshuatown Road
484 Joshuatown Road
484 Joshuatown Road
484 Joshuatown Road
484 Joshuatown Road
484 Joshuatown Road
484 Joshuatown Road
484 Joshuatown Road
484 Joshuatown Road
484 Joshuatown Road
484 Joshuatown Road
484 Joshuatown Road
484 Joshuatown Road
484 Joshuatown Road
484 Joshuatown Road
484 Joshuatown Road
For Sale

484 Joshuatown Road

484 Joshuatown Road, Lyme, CT 06371

$3,850,000
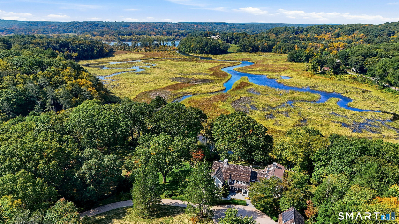
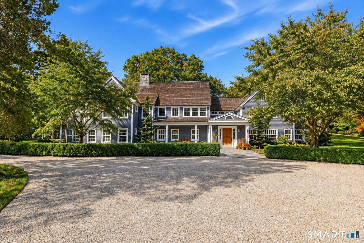
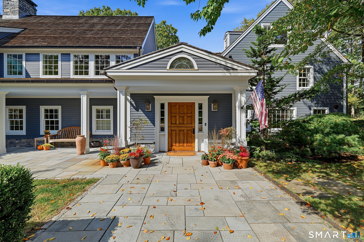
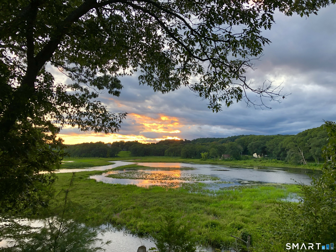
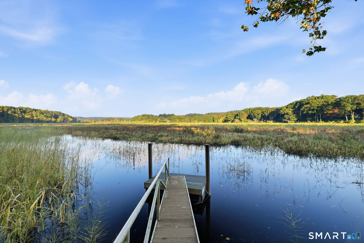
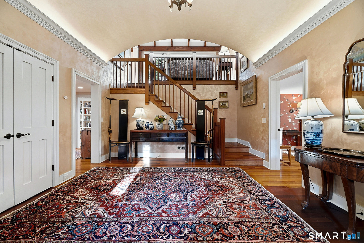
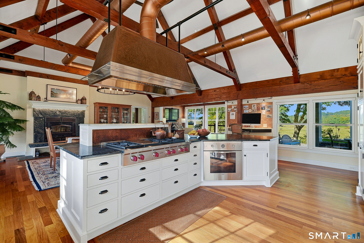
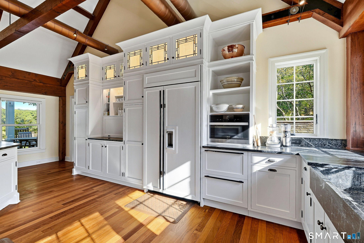
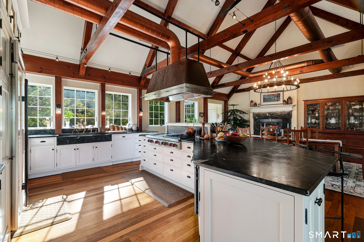
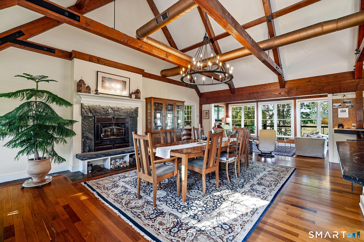
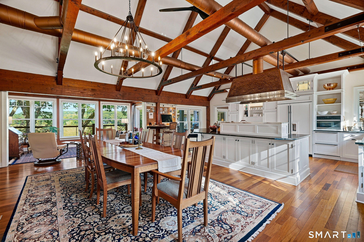
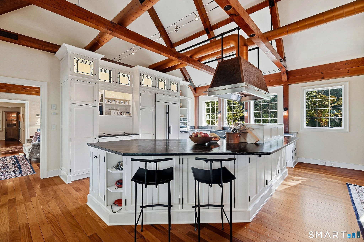
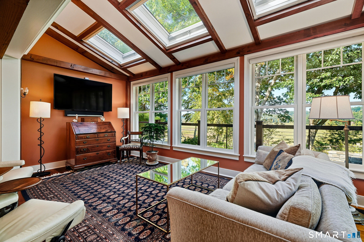
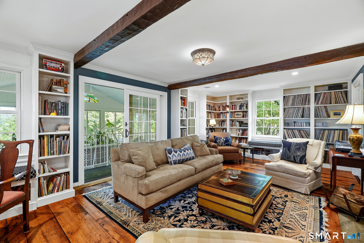
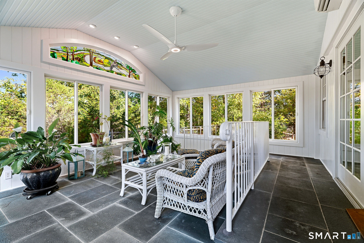
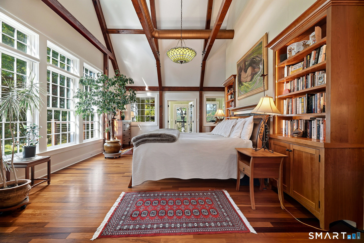
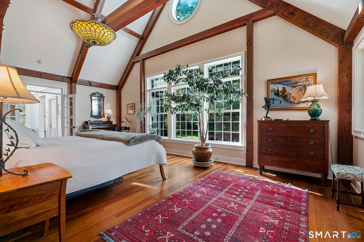
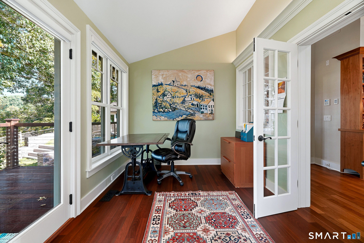
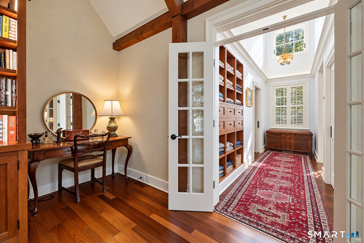
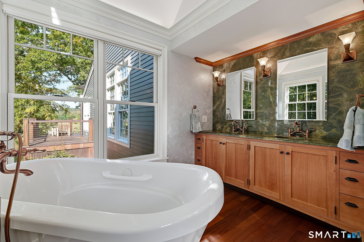
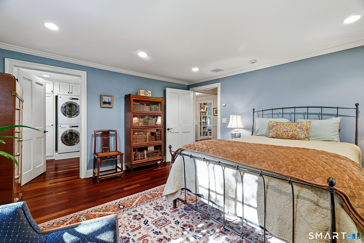
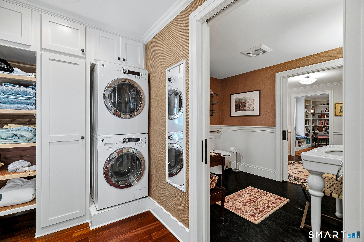
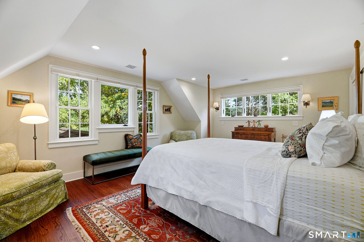
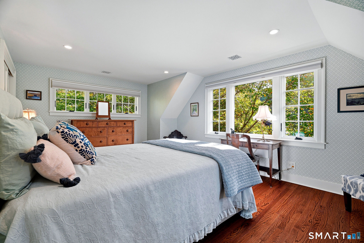
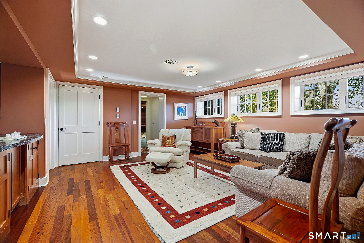
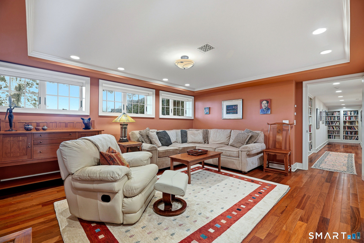
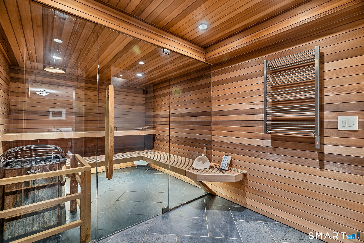
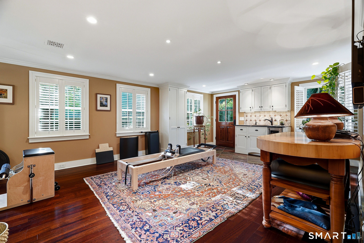
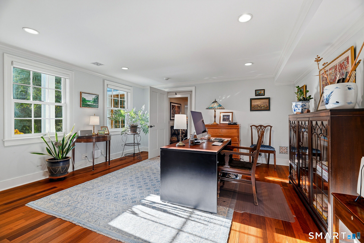
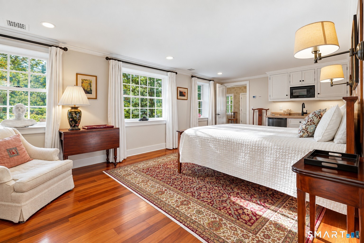
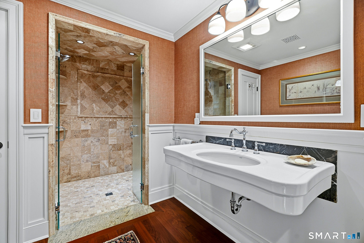
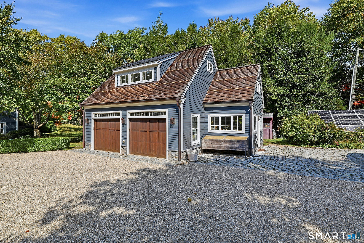
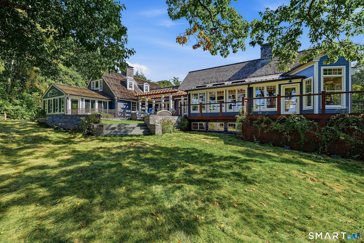
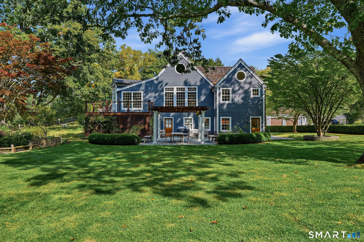
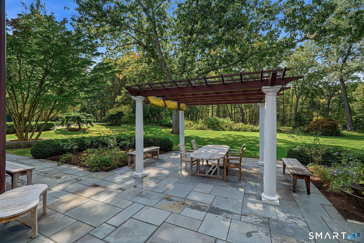
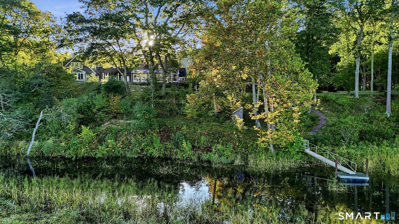
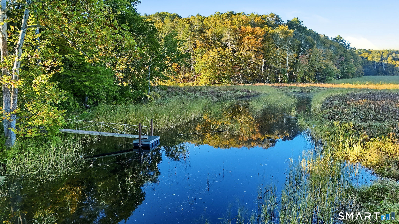
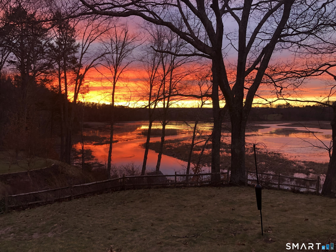
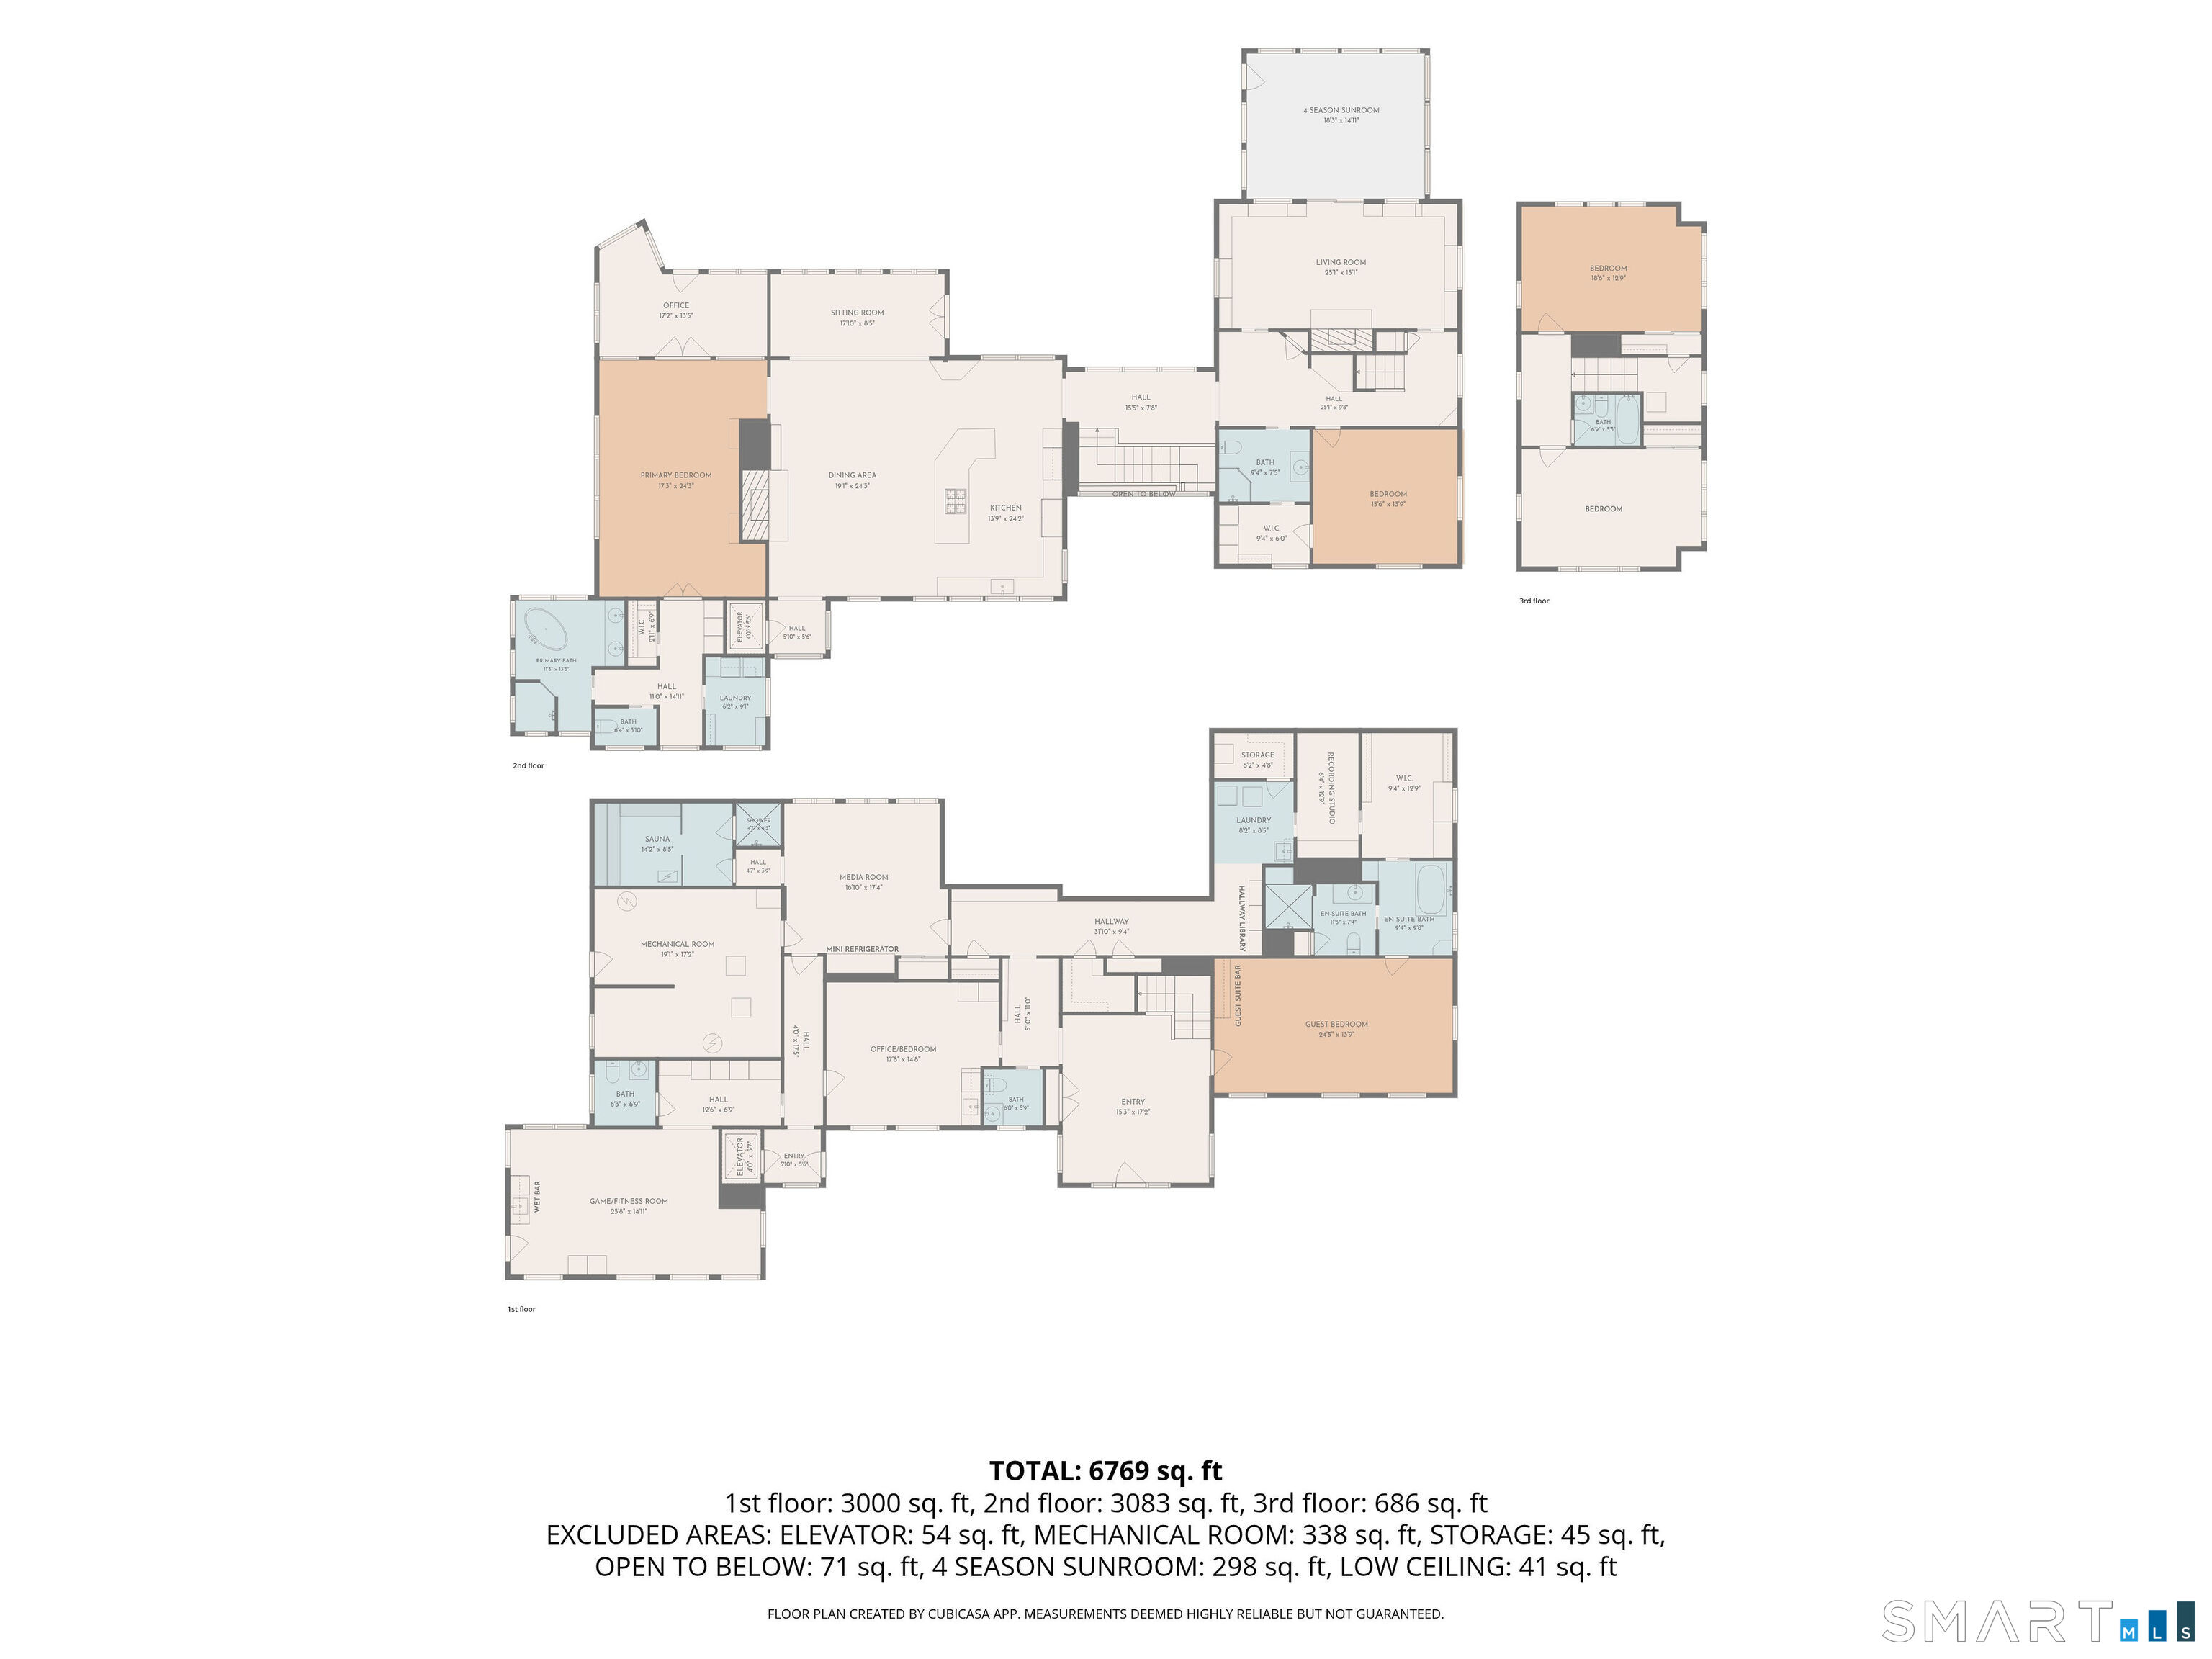
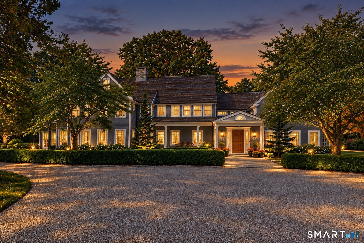
Re-imagined in partnership with Old Lyme's Nautilus Architects, this exceptional Whalebone Cove property offers commanding views, dock access and a rare connection to nature. A stone and pebble drive winds through mature woodlands and an orchard to park-like grounds dotted with native and specimen plantings, descending to the Cove. Thoughtfully designed for beauty, sustainability and long-term ease of living, this quietly stunning home boasts custom millwork, cedar-lined cabinetry and exceptional materials throughout. A barrel-vaulted entry beneath an 18th-century German stained-glass window leads to wonderfully versatile spaces. First, the main level vaulted kitchen, great room and dining area with a professional copper hood, soapstone sink, onyx accents and wood-burning fireplace, all illuminated by western sunsets. Ipe decks and bluestone patios with pergolas create inviting spaces to entertain. Accessibility is seamlessly integrated with level thresholds, widened doorways and an elevator. The main level continues in the library and adjoining four season sun porch. A vaulted primary suite features a steam shower, air-jet tub, cherry built-ins, a writing room/office and Cove views. An additional bedroom is found on this level with ensuite bath and private laundry. Two additional bedrooms are located on the upper level. The media and exercise rooms, office/bedroom, large Scandinavian-style sauna and a handicap-accessible bedroom suite with shower, soaking tub, generous book-

5
beds

8
baths

7,155 Sq.Ft. LIVING AREA

6.49 Acres lot

Mortgage Calculator

Estimate your monthly mortgage payment, including the principal and interest, property taxes, and HOA. Adjust the values to generate a more accurate rate.
All estimates are provided for informational purposes only. Actual amounts may vary.
$0,000 Your Payment 20 15 65
$0,000 Your Payment
Nancy Mesham

Nancy Mesham

Features & Amenities

Interior

  • total bedrooms5
  • Total bathrooms8
  • full bathrooms4
  • half bathrooms4
  • Laundry room Lower Level, Main Level
  • APPLIANCES Gas Range, Microwave, Range Hood, Refrigerator, Subzero, Dishwasher, Washer, Dryer
  • other interior Features Audio System, Cable - Available, Central Vacuum, Elevator, Sauna, Security System

Area & Lot

  • Status For Sale
  • Living Area7,155 Sq.Ft.
  • Total Area7,155 Sq.Ft.
  • Lot Area6.49 Acres
  • MLS® ID24211823
  • TypeResidential
  • YEAR BUILT1963
  • NeighborhoodLyme
  • Architecture StylesColonial, Contemporary
  • Water FrontageRiver, Dock or Mooring, Association Optional, View, Access
  • Elementary SchoolLyme Consolidated
  • Middle SchoolLyme-Old Lyme
  • High SchoolLyme-Old Lyme

Exterior

  • Garage Space2.0
  • water SourcePrivate Well
  • roofShake
  • lot featuresLightly Wooded, Borders Open Space, Level Lot, Professionally Landscaped, Water View, Open Lot
  • parkingDetached Garage
  • HEAT TYPEHeat Pump, Solar, Zoned
  • AIR CONDITIONINGCentral Air, Heat Pump
  • sewerSeptic
  • SubstructureConcrete
  • Disability Features32 Minimum Door Widths, Accessible Bath, Hallways 36 Inches Wide, Roll-In Shower
  • other exterior FeaturesGutters, Lighting, Patio, Underground Utilities, Shed, Fruit Trees, Deck, Garden Area, Underground Sprinkler

Financial

  • Sales Price$3,850,000
  • Real Estate Tax $15,961/yr
  • Zoning R12
View Virtual Tour
image

Schedule a Showing

We would love to show you our beautiful property. Please select your preferred date and time below. An agent will be in touch shortly to confirm your appointment.

Schedule a Showing

We would love to show you our beautiful property. Please select your preferred date and time below. An agent will be in touch shortly to confirm your appointment.
Thank you for your interest in 484 Joshuatown Road, Lyme, CT 06371. We are reviewing your request and will be in touch shortly!

Lyme

Lyme, Connecticut, is a picturesque New England town located on the Connecticut River with a rich history dating back to its settlement in 1665.

Explore

Work With Us

Our expansive network and white-glove service ensure a bespoke experience for both buyers and sellers. Let our top producing team find your dream home today.

Follow Us on Instagram