4 Oak Drive
4 Oak Drive
4 Oak Drive
4 Oak Drive
4 Oak Drive
4 Oak Drive
4 Oak Drive
4 Oak Drive
4 Oak Drive
4 Oak Drive
4 Oak Drive
4 Oak Drive
4 Oak Drive
4 Oak Drive
4 Oak Drive
4 Oak Drive
4 Oak Drive
4 Oak Drive
4 Oak Drive
4 Oak Drive
4 Oak Drive
4 Oak Drive
4 Oak Drive
4 Oak Drive
4 Oak Drive
4 Oak Drive
4 Oak Drive
4 Oak Drive
4 Oak Drive
4 Oak Drive
4 Oak Drive
4 Oak Drive
4 Oak Drive
4 Oak Drive
4 Oak Drive
4 Oak Drive
4 Oak Drive
SEE ALL PHOTOS
4 Oak Drive
4 Oak Drive
4 Oak Drive
4 Oak Drive
4 Oak Drive
4 Oak Drive
4 Oak Drive
4 Oak Drive
4 Oak Drive
4 Oak Drive
4 Oak Drive
4 Oak Drive
4 Oak Drive
4 Oak Drive
4 Oak Drive
4 Oak Drive
4 Oak Drive
4 Oak Drive
4 Oak Drive
4 Oak Drive
4 Oak Drive
4 Oak Drive
4 Oak Drive
4 Oak Drive
4 Oak Drive
4 Oak Drive
4 Oak Drive
4 Oak Drive
4 Oak Drive
4 Oak Drive
4 Oak Drive
4 Oak Drive
4 Oak Drive
4 Oak Drive
4 Oak Drive
4 Oak Drive
4 Oak Drive
Courtesy of Compass Connecticut, LLC
Sold

4 Oak Drive

4 Oak Drive, Essex, Connecticut 06409

$715,000
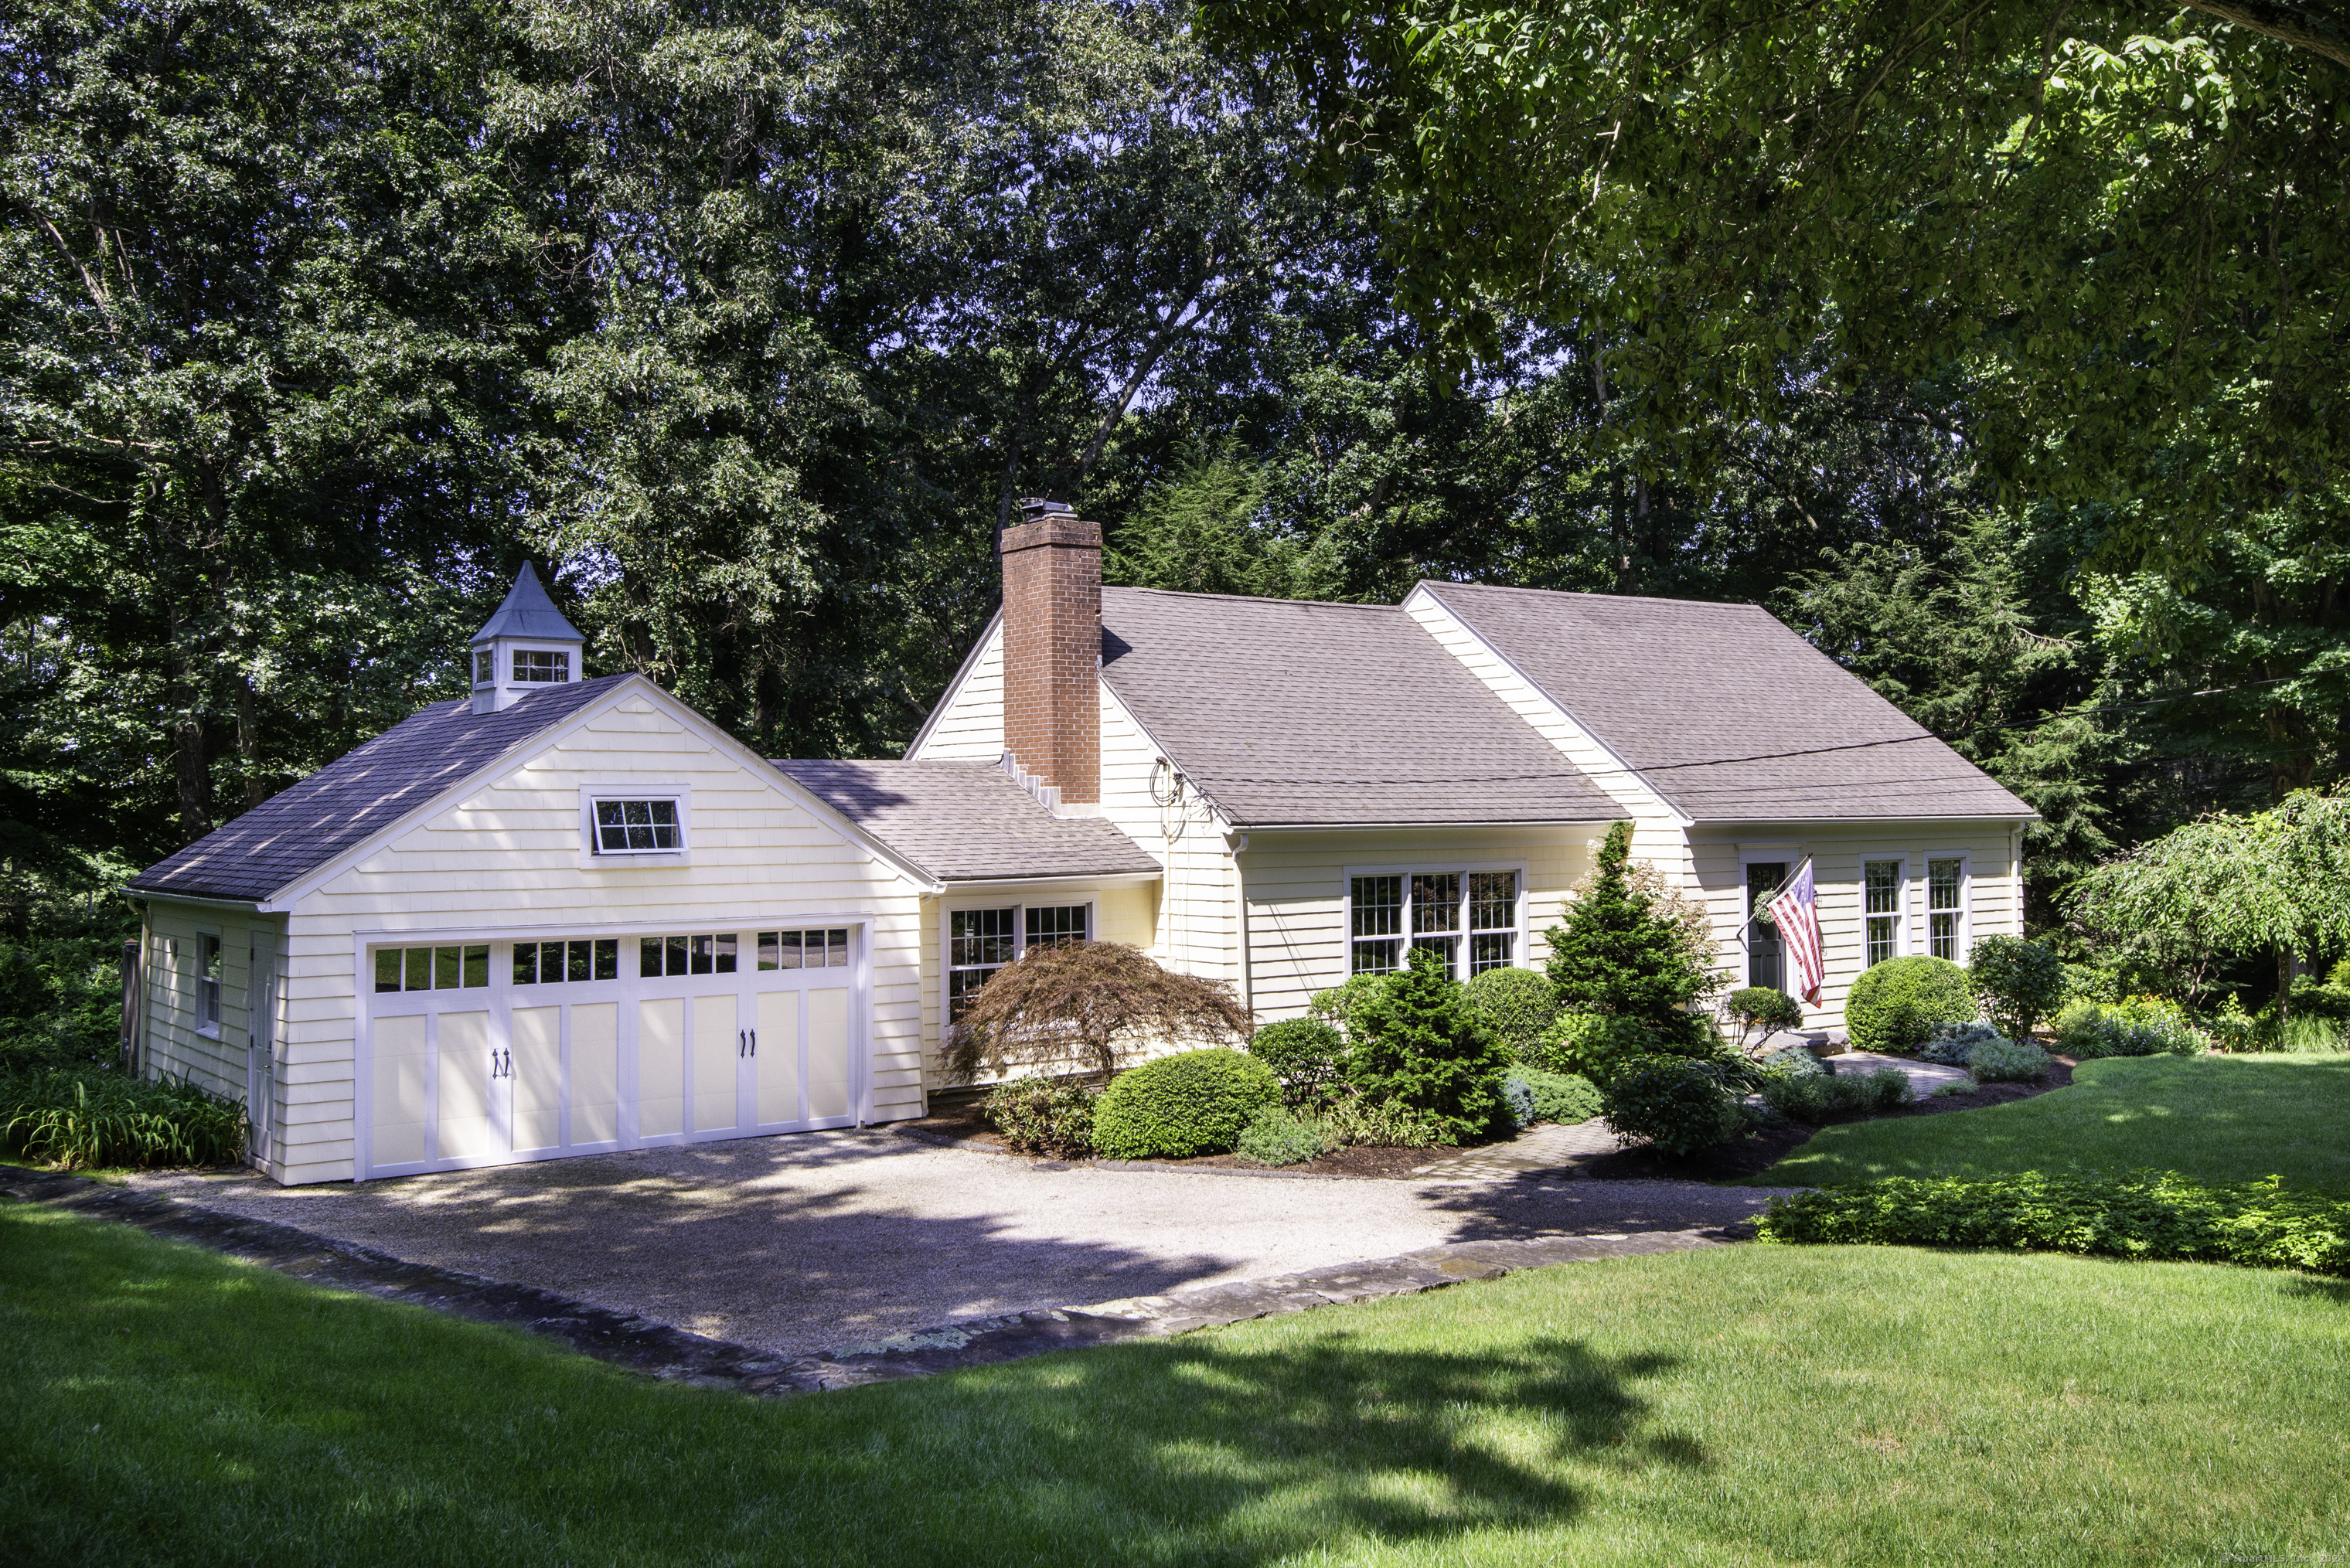
Discover this delightful, yellow cedar shingled Cape, located in Centerbrook, CT. Nestled on a private 0.75-acre lot surrounded by lush trees and professionally landscaped grounds, the entire property displays enormous curb appeal. This home offers 2,453 square feet of living space, plus an additional 800+/- square feet in the heated lower level. Inside, you'll find 3 bedrooms and 2.5 baths, starting with a formal entry hallway that leads to a spacious living room featuring a cozy fireplace. The well- appointed kitchen includes a breakfast bar and eat-in area; the adjacent sunroom provides a transition to the attached garage, and could easily serve as a dining room or large office if preferred. Completing the first-floor is the primary bedroom with a stunning, remodeled ensuite bath. Upstairs, two additional bedrooms share a lovely remodeled bath with a pretty window seat, along with office space tucked away for added privacy. The finished basement area includes an entertainment room currently set up as an utterly charming wine room, a rec room and a sizeable laundry room. Step outside to enjoy the wonderful deck with hot tub, perfect for outdoor gatherings. At the rear of the property is a 2-car barn/garage with extra storage, accessible via its own private driveway. For added fun, there's a tree house and an outdoor shower. This home truly offers more than meets the eye, blending charm, functionality, and outdoor enjoyment! Being sold "as is".

3
beds

3
baths

3,253 Sq.Ft. LIVING AREA

0.75 Acres lot

Hilary Reid

Hilary Reid

Features & Amenities

Interior

  • total bedrooms3
  • Total bathrooms3
  • full bathrooms2
  • half bathroom1
  • Laundry room Lower Level
  • APPLIANCES Gas Cooktop, Wall Oven, Microwave, Refrigerator, Icemaker, Dishwasher, Disposal, Washer, Dryer
  • other interior Features Auto Garage Door Opener, Cable - Available, Cable - Pre-wired, Security System

Area & Lot

  • Status Sold
  • Date Sold November 26, 2024
  • Living Area3,253 Sq.Ft.
  • Total Area3,253 Sq.Ft.
  • Lot Area0.75 Acres
  • MLS® ID24043880
  • TypeResidential
  • YEAR BUILT1962
  • Architecture StylesCape Cod
  • Water FrontageNot Applicable
  • Elementary SchoolEssex
  • High SchoolValley

Exterior

  • Garage Space4.0
  • water SourcePrivate Well
  • roofAsphalt Shingle
  • lot featuresLightly Wooded, Treed, Dry, Professionally Landscaped
  • parkingBarn, Attached Garage, Detached Garage
  • HEAT TYPEHot Air
  • AIR CONDITIONINGCentral Air
  • sewerSeptic
  • SubstructureConcrete
  • other exterior FeaturesSidewalk, Barn, Deck, Gutters, Lighting, Hot Tub, Stone Wall, Underground Sprinkler

Financial

  • Sales Price$715,000
  • Real Estate Tax $5,960/yr
  • Zoning RU

Work With Us

Our expansive network and white-glove service ensure a bespoke experience for both buyers and sellers. Let our top producing team find your dream home today.

Follow Us on Instagram