37 Arkona Drive
Sold

37 Arkona Drive

37 Arkona Drive, Haddam, CT 06441

$780,000
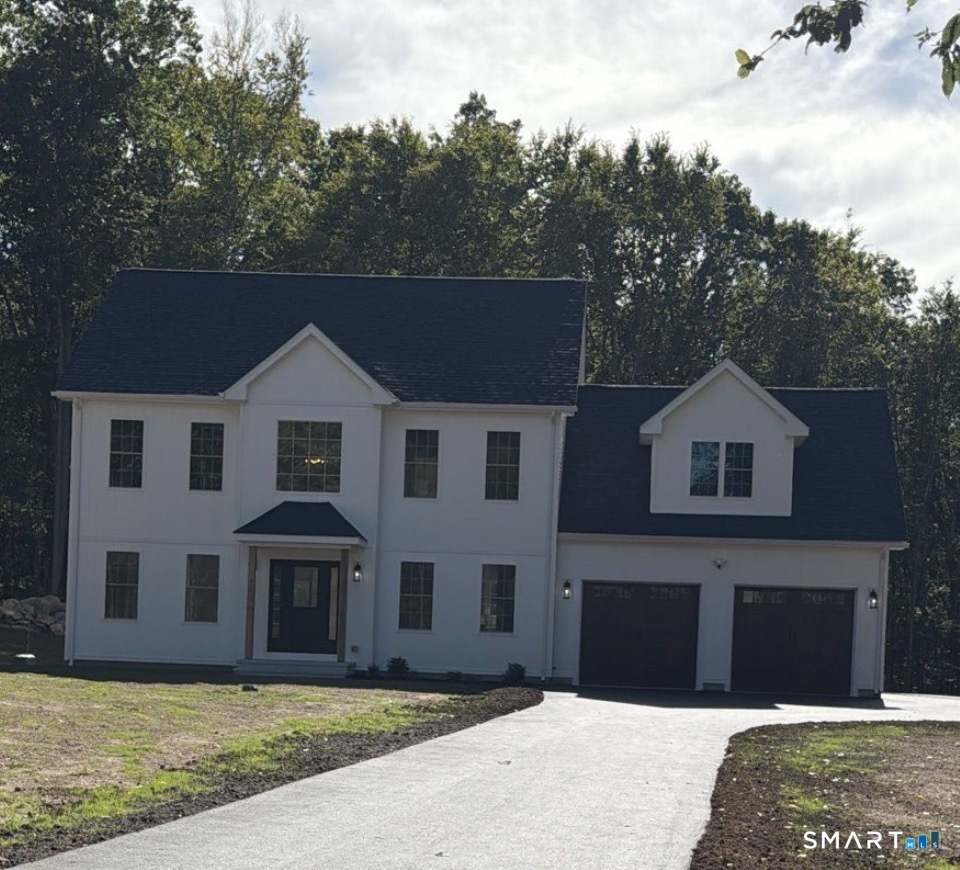
ANOTHER SPECTACULAR NEW CONSTRUCTION HOME by Morecon Homes! This stunning high end new construction home is already under construction. Home sits on a quiet cul-de sac. Situated on a picturesque private and quiet neighborhood. This home is awaiting for you to customize and add your finishing touches. This quality built Colonial provides an open two story foyer, 4 bedrooms including a spacious Master Bedroom Suite, 2.5 bathrooms, 2 car garage, plenty of storage and much more. The open floor plan was thoughtfully designed and features hardwood flooring and tile, gas fireplace with granite surround and kitchen with custom built all wood cabinets, and granite counters. Just open the large slider in your kitchen, and walk onto an oversized patio/or deck and enjoy your morning coffee overlooking your private back yard. The full basement provides plenty of space for future finishing, perfect for home office, rec. room or an in-law set up. A $5,000 appliances allowance will be given at closing. All conveniently located near shopping, major highways, the CT River and lakes. Tentative completion date is May/June 2026. Still time to pick your favorite finishes and add your personal touches, but hurry, with the lack of inventory in today's market and the quality that Morecon puts into their homes, this one will NOT last!

4
beds

3
baths

2,500 Sq.Ft. LIVING AREA

3 Acres lot

Hilary Reid

Hilary Reid

Features & Amenities

Interior

  • total bedrooms4
  • Total bathrooms3
  • full bathrooms2
  • half bathroom1
  • Laundry room Upper Level
  • APPLIANCES Allowance
  • other interior Features Auto Garage Door Opener, Cable - Pre-wired, Open Floor Plan

Area & Lot

  • Status Sold
  • Date Sold September 30, 2026
  • Living Area2,500 Sq.Ft.
  • Total Area2,500 Sq.Ft.
  • Lot Area3 Acres
  • MLS® ID24150677
  • TypeResidential
  • YEAR BUILT2026
  • Architecture StylesColonial
  • Water FrontageNot Applicable
  • Elementary SchoolPer Board of Ed
  • High SchoolPer Board of Ed

Exterior

  • Garage Space2.0
  • water SourcePrivate Well
  • roofAsphalt Shingle
  • lot featuresLevel Lot, On Cul-De-Sac
  • parkingAttached Garage
  • HEAT TYPEHot Air, Hydro Air
  • AIR CONDITIONINGCentral Air
  • sewerSeptic
  • SubstructureConcrete
  • other exterior FeaturesUnderground Utilities, Gutters, Lighting, Patio

Financial

  • Sales Price$780,000
  • Real Estate Tax $1,871/yr
  • Zoning R-2

Work With Us

Our expansive network and white-glove service ensure a bespoke experience for both buyers and sellers. Let our top producing team find your dream home today.

Follow Us on Instagram