25 Leigh Gate Road
25 Leigh Gate Road
25 Leigh Gate Road
25 Leigh Gate Road
25 Leigh Gate Road
25 Leigh Gate Road
25 Leigh Gate Road
25 Leigh Gate Road
25 Leigh Gate Road
25 Leigh Gate Road
25 Leigh Gate Road
25 Leigh Gate Road
25 Leigh Gate Road
25 Leigh Gate Road
25 Leigh Gate Road
25 Leigh Gate Road
25 Leigh Gate Road
25 Leigh Gate Road
25 Leigh Gate Road
25 Leigh Gate Road
25 Leigh Gate Road
25 Leigh Gate Road
25 Leigh Gate Road
25 Leigh Gate Road
25 Leigh Gate Road
25 Leigh Gate Road
25 Leigh Gate Road
25 Leigh Gate Road
25 Leigh Gate Road
25 Leigh Gate Road
25 Leigh Gate Road
25 Leigh Gate Road
25 Leigh Gate Road
25 Leigh Gate Road
25 Leigh Gate Road
25 Leigh Gate Road
25 Leigh Gate Road
25 Leigh Gate Road
25 Leigh Gate Road
25 Leigh Gate Road
SEE ALL PHOTOS
25 Leigh Gate Road
25 Leigh Gate Road
25 Leigh Gate Road
25 Leigh Gate Road
25 Leigh Gate Road
25 Leigh Gate Road
25 Leigh Gate Road
25 Leigh Gate Road
25 Leigh Gate Road
25 Leigh Gate Road
25 Leigh Gate Road
25 Leigh Gate Road
25 Leigh Gate Road
25 Leigh Gate Road
25 Leigh Gate Road
25 Leigh Gate Road
25 Leigh Gate Road
25 Leigh Gate Road
25 Leigh Gate Road
25 Leigh Gate Road
25 Leigh Gate Road
25 Leigh Gate Road
25 Leigh Gate Road
25 Leigh Gate Road
25 Leigh Gate Road
25 Leigh Gate Road
25 Leigh Gate Road
25 Leigh Gate Road
25 Leigh Gate Road
25 Leigh Gate Road
25 Leigh Gate Road
25 Leigh Gate Road
25 Leigh Gate Road
25 Leigh Gate Road
25 Leigh Gate Road
25 Leigh Gate Road
25 Leigh Gate Road
25 Leigh Gate Road
25 Leigh Gate Road
25 Leigh Gate Road
Courtesy of Coldwell Banker Realty
Sold

25 Leigh Gate Road

25 Leigh Gate Road, Glastonbury, Connecticut 06033

$1,101,500
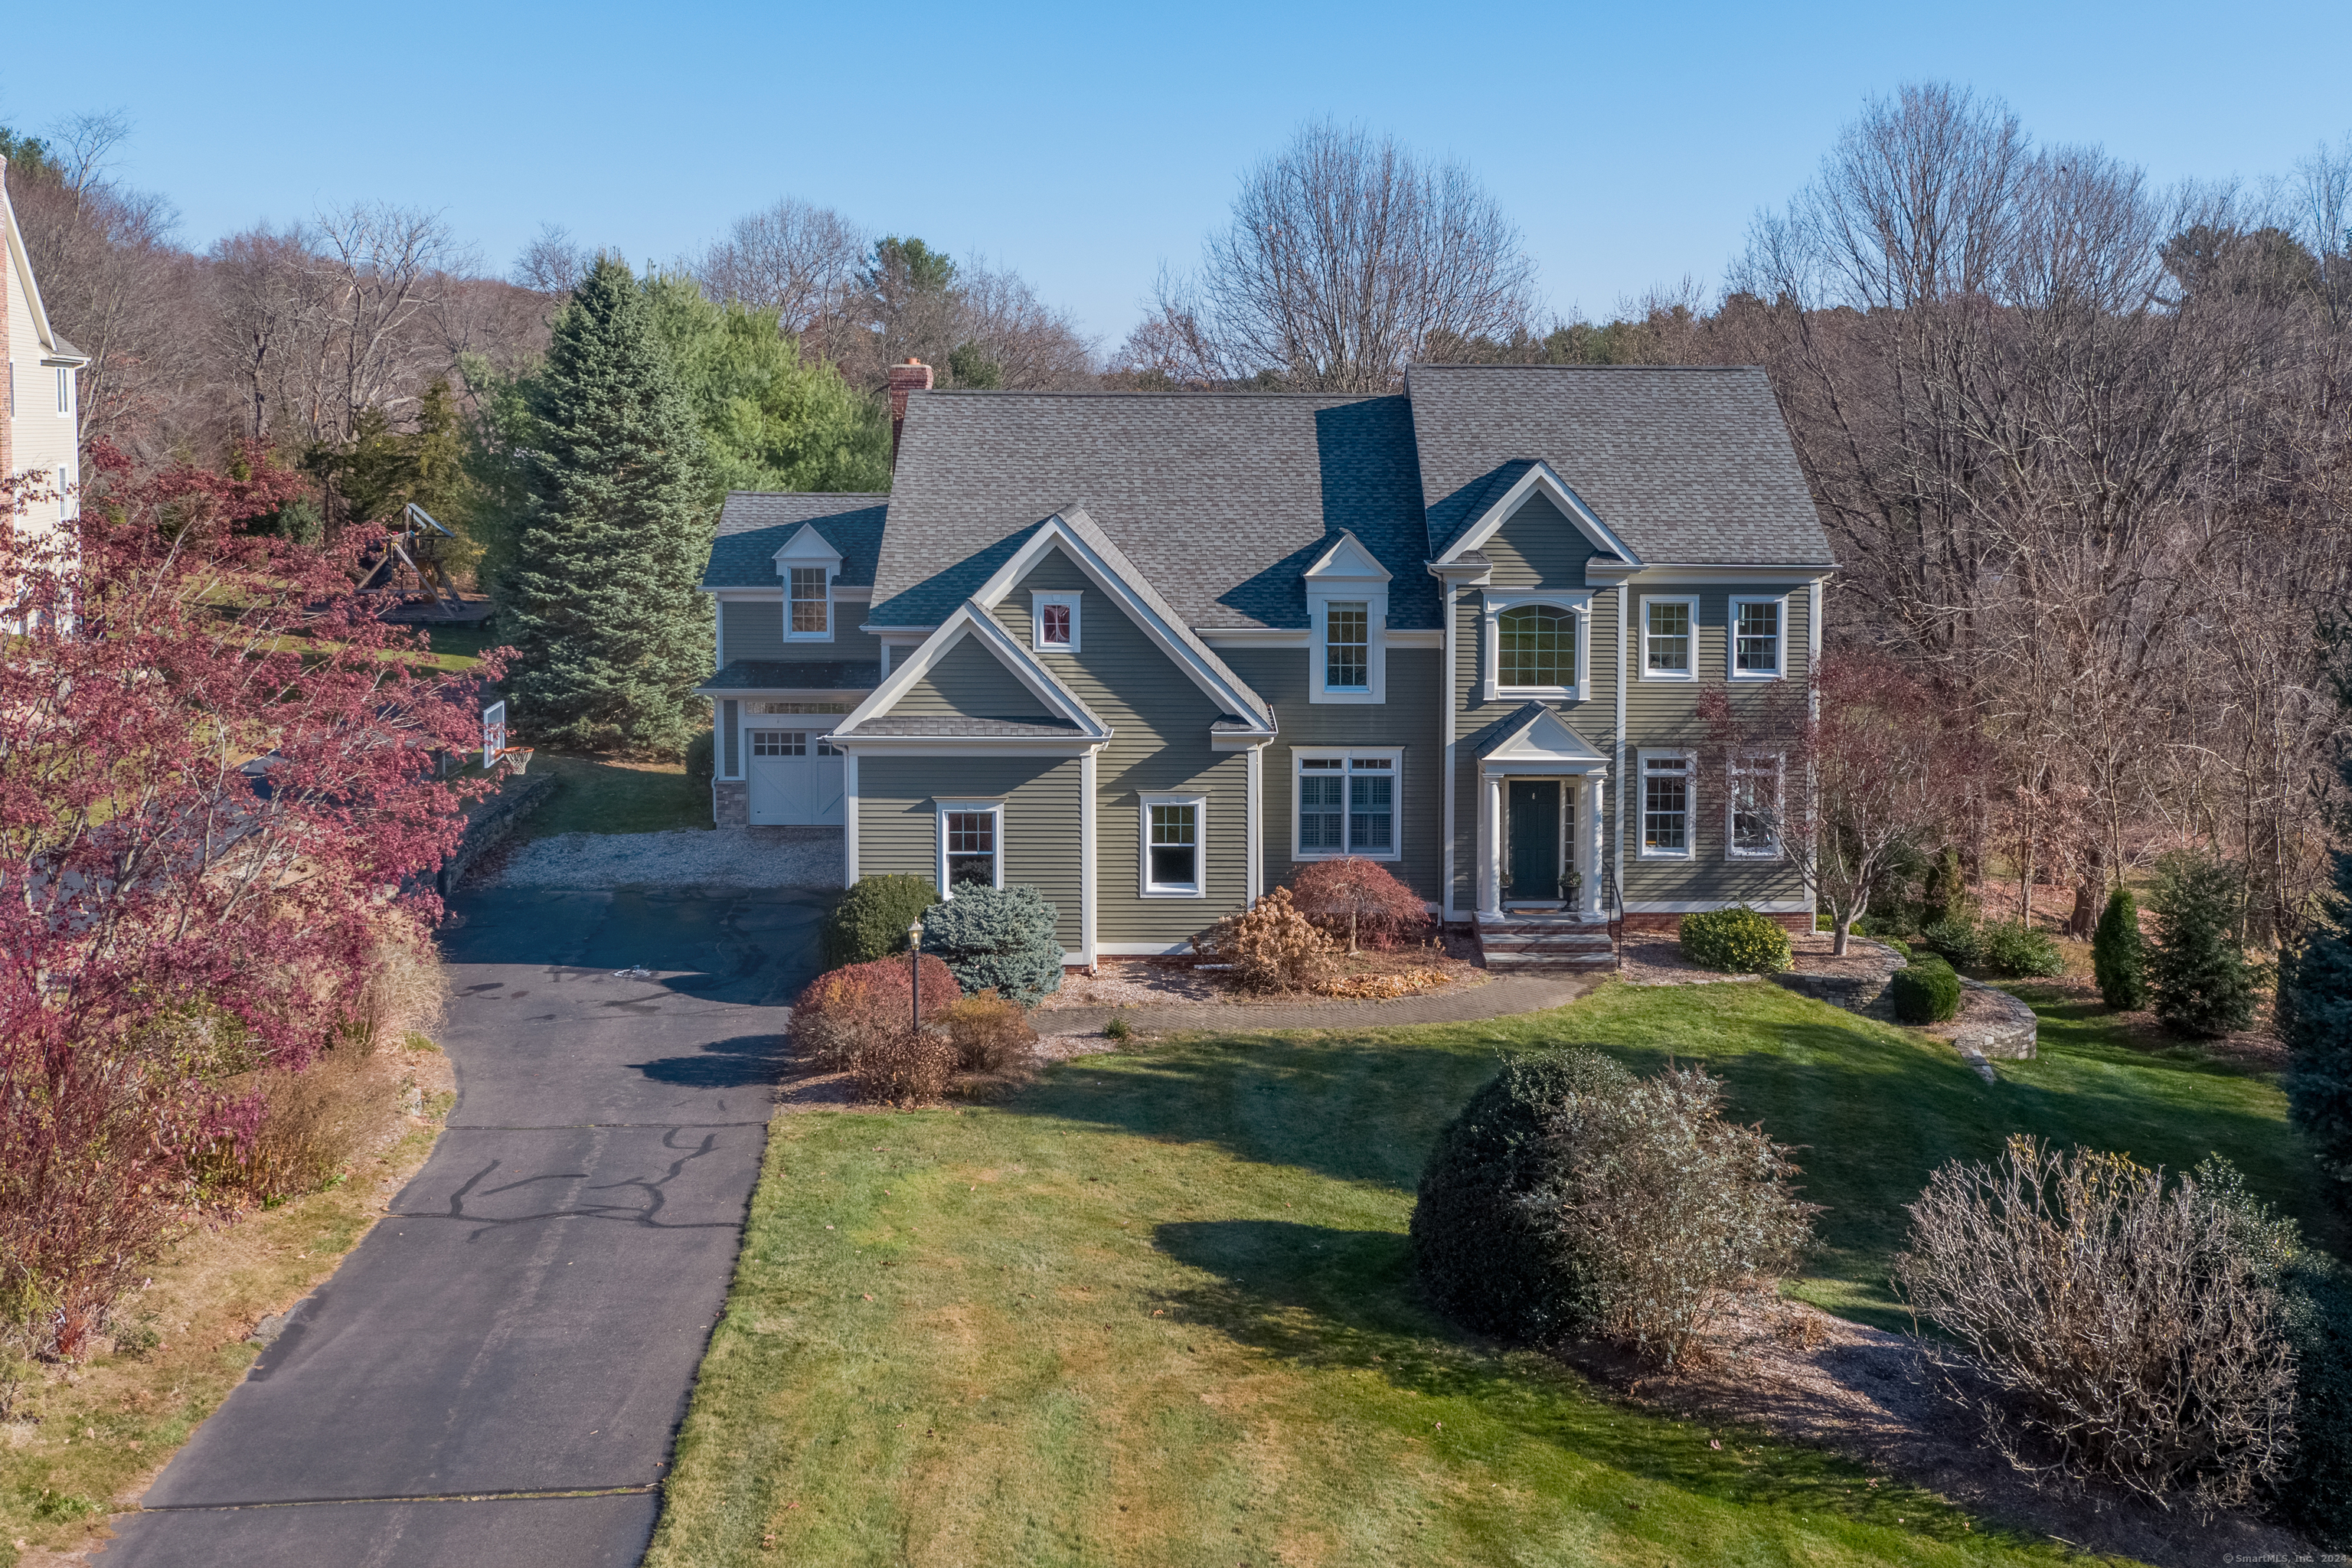
Situated at the end of a cul-de-sac in the desirable Farmcliff neighborhood, this custom-built modern colonial offers a perfect blend of elegance and comfort. Upon entering, you are greeted with abundant natural light from the two-story foyer and custom millwork that accentuates the beautiful transom windows throughout the entire first floor. Lovely hardwood flooring leads you to the eat-in kitchen with updated appliances, opening to a large gathering area with cozy fireplace. The adjacent family room, designed in 2008 by local architect Jack Kemper, features an oversized floor-to-ceiling window flanked by custom-built bookshelves and a charming window seat. Completing the first floor are a dining room, living room, and office with plantation shutters, providing ample space for both relaxation and your work-from-home needs. Upstairs, the primary suite impresses with a vaulted ceiling and an updated bathroom featuring a large soaking tub and a marble shower. Also upstairs, are four additional bedrooms and a bonus room, providing plenty of space for privacy and comfort. The finished, walk-out lower level includes a full bathroom, exercise room, recreation space, and lots of storage complete with built-in shelving. Other property features include an attractive stone veneer along the foundation, a sprinkler system, roof heating strips, underground utilities, natural gas, and sewer.

5
beds

4
baths

4,349 Sq.Ft. LIVING AREA

0.57 Acres lot

Hilary Reid

Hilary Reid

Features & Amenities

Interior

  • total bedrooms5
  • Total bathrooms4
  • full bathrooms3
  • half bathroom1
  • Laundry room Upper Level
  • APPLIANCES Gas Cooktop, Wall Oven, Microwave, Refrigerator, Dishwasher, Washer, Dryer

Area & Lot

  • Status Sold
  • Date Sold December 20, 2024
  • Living Area4,349 Sq.Ft.
  • Total Area4,349 Sq.Ft.
  • Lot Area0.57 Acres
  • MLS® ID24059718
  • TypeResidential
  • YEAR BUILT1999
  • Architecture StylesColonial
  • Water FrontageNot Applicable
  • Elementary SchoolNayaug
  • High SchoolGlastonbury

Exterior

  • Garage Space3.0
  • water SourcePrivate Well
  • roofAsphalt Shingle
  • lot featuresIn Subdivision, Dry, Level Lot, On Cul-De-Sac, Professionally Landscaped
  • parkingAttached Garage
  • HEAT TYPEHydro Air
  • AIR CONDITIONINGCentral Air
  • sewerPublic Sewer Connected
  • SubstructureConcrete
  • other exterior FeaturesUnderground Utilities, Deck, Gutters, Stone Wall, French Doors, Underground Sprinkler, Patio

Financial

  • Sales Price$1,101,500
  • Real Estate Tax $17,025/yr
  • Zoning AA

Work With Us

Our expansive network and white-glove service ensure a bespoke experience for both buyers and sellers. Let our top producing team find your dream home today.

Follow Us on Instagram