24 Overlook Lane
Courtesy of William Pitt Sotheby's Int'l
Sold

24 Overlook Lane

24 Overlook Lane, Guilford, CT 06437

$975,000
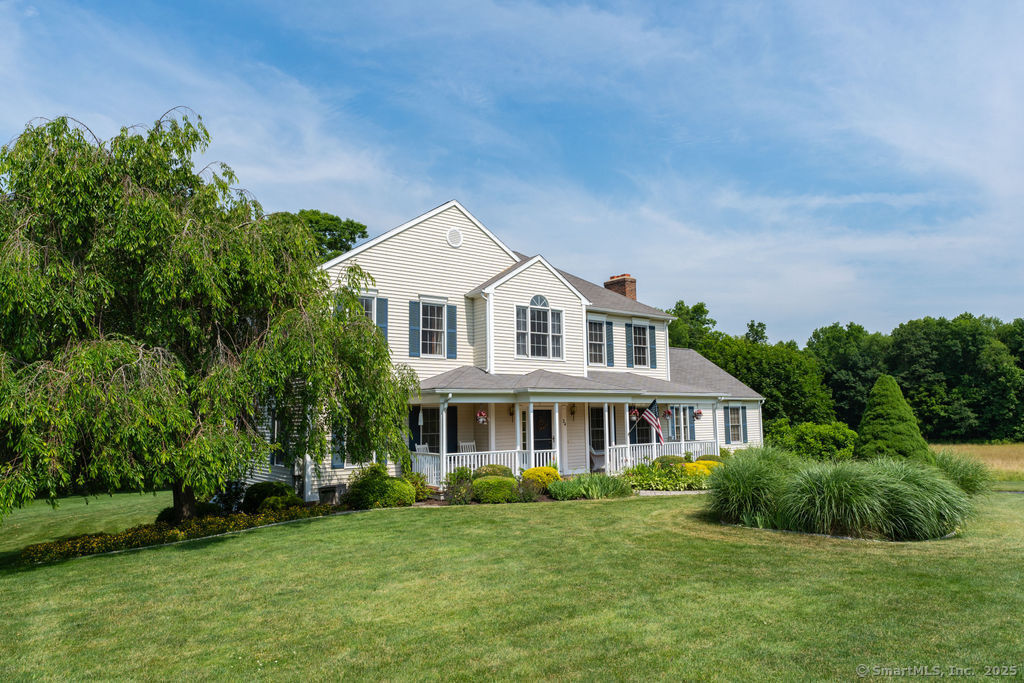
Stunning Colonial Charm in North Guilford: 4 Bedrooms of Timeless Elegance! Discover the perfect blend of comfort and style with this inviting 4-bedroom, 2.5-bathroom home nestled in a peaceful cul-de-sac in the desirable North Guilford neighborhood. Spanning approximately 3,200 sq ft with an additional 1,000 sq ft finished basement, this property offers an abundance of space for family living and entertaining. Situated on a private lot, this home enjoys the serenity of a cul-de-sac while being part of a friendly community. The surrounding landscape boasts a lush, natural setting with level grounds and some wooded areas, providing a tranquil backdrop. High ceilings and an open floor plan enhance the spaciousness of the interior. Recent updates include fresh paint throughout, a new roof, and new gutters, ensuring both aesthetic appeal and structural integrity. A 2-car attached garage offers convenient parking and storage space. Upgraded foundation with thin set stone. Step outside to a private oasis featuring a heated gunite pool with a fence for added safety. A deck and patio area provide the perfect setting for entertaining, surrounded by meticulously manicured landscaping that adds to the home's curb appeal. The property includes an exterior shed for extra storage and an updated primary bathroom shower, enhancing daily living convenience.

4
beds

3
baths

4,301 Sq.Ft. LIVING AREA

1.45 Acres lot

Hilary Reid

Hilary Reid

Features & Amenities

Interior

  • total bedrooms4
  • Total bathrooms3
  • full bathrooms2
  • half bathroom1
  • Laundry room Main Level
  • APPLIANCES Oven/Range, Refrigerator, Dishwasher, Washer, Dryer
  • other interior Features Auto Garage Door Opener, Cable - Available, Open Floor Plan

Area & Lot

  • Status Sold
  • Date Sold May 30, 2025
  • Living Area4,301 Sq.Ft.
  • Total Area4,301 Sq.Ft.
  • Lot Area1.45 Acres
  • MLS® ID24075853
  • TypeResidential
  • YEAR BUILT2002
  • Architecture StylesColonial
  • Water FrontageNot Applicable
  • Elementary SchoolMelissa Jones
  • Middle SchoolAdams
  • High SchoolGuilford

Exterior

  • Garage Space2.0
  • water SourcePrivate Well
  • PoolGunite, In Ground Pool
  • roofAsphalt Shingle
  • lot featuresIn Subdivision, Lightly Wooded, Level Lot, On Cul-De-Sac, Professionally Landscaped
  • parkingAttached Garage
  • HEAT TYPEHot Air
  • AIR CONDITIONINGCentral Air
  • sewerSeptic
  • SubstructureMasonry
  • other exterior FeaturesSidewalk, Shed, Wrap Around Deck, Deck, Patio

Financial

  • Sales Price$975,000
  • Real Estate Tax $13,078/yr
  • HOA $100/yr
  • Zoning OSD
View Virtual Tour

Work With Us

Our expansive network and white-glove service ensure a bespoke experience for both buyers and sellers. Let our top producing team find your dream home today.

Follow Us on Instagram