21 Centre Village Drive Unit: 21
Sold

21 Centre Village Drive Unit: 21

21 Centre Village Drive Unit: 21, Madison, CT 06443

$700,000
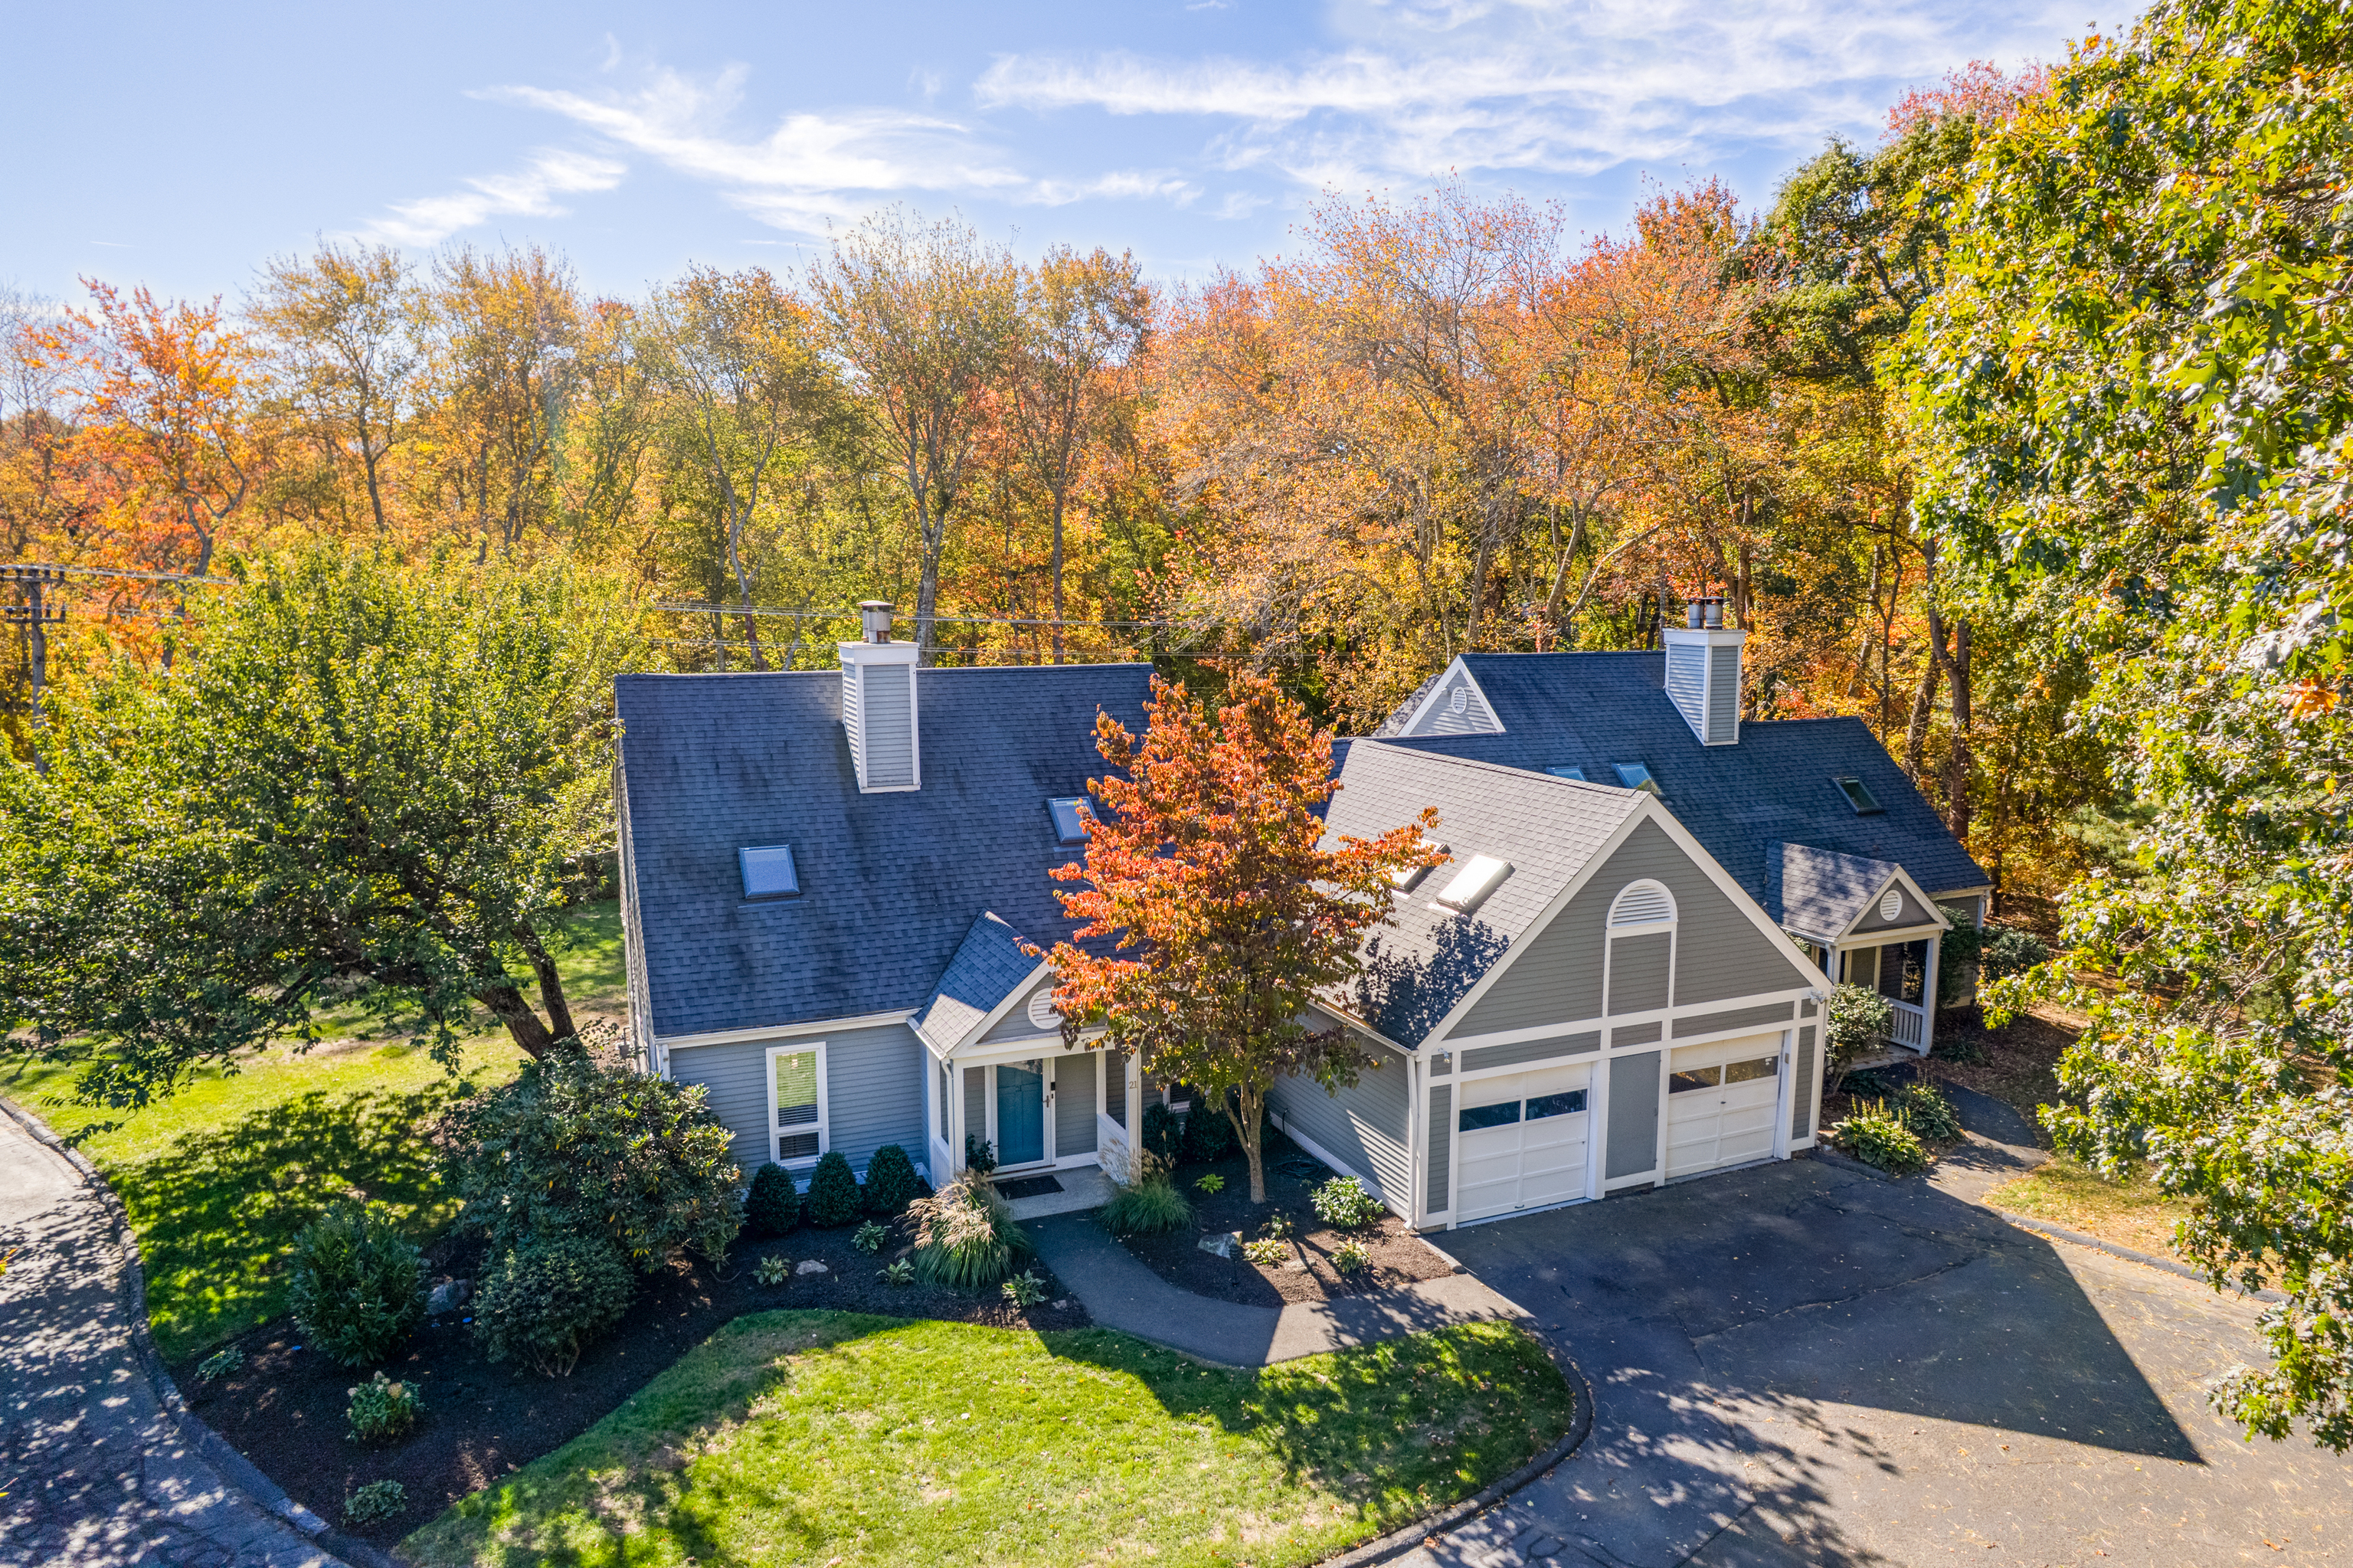
Beautifully updated two-bedroom townhouse in Centre Village. One of only four 2-bedroom units in complex. Walkable and bikeable to town green, restaurants, cinema, shops and all three town beaches! Centre Village is a private, modestly sized complex (22 units), nicely landscaped with individual patios and yards, ample parking, city water and natural gas off street. Seller has renovated inside and out, up and down. Sunny and bright (31 windows and skylights). New Azek deck and slate patio in rear with bright southern exposure, all enclosed with new Atlas privacy panels. Open yard in back (great for the dog and sunning). Professionally landscaped. Every inch of the interior has been painted (ceiling, walls, trim, windows and doors). New window treatments, mirrors, lighting and ceiling fans. Kitchen has granite countertops, stainless appliances, refreshed cabinets and new lighting. Refinished hardwood floors throughout. Newly tiled bathrooms with stone vanities. New gas fireplace. Lots of closets and storage space. Attached garage. Everything's done - move in ready. Come see!

2
beds

3
baths

1,498 Sq.Ft. LIVING AREA

Hilary Reid

Hilary Reid

Features & Amenities

Interior

  • total bedrooms2
  • Total bathrooms3
  • full bathrooms2
  • half bathroom1
  • Laundry room Main Level
  • APPLIANCES Oven/Range, Microwave, Range Hood, Refrigerator, Dishwasher, Washer, Dryer
  • other interior Features Open Floor Plan

Area & Lot

  • Status Sold
  • Date Sold August 10, 2026
  • Living Area1,498 Sq.Ft.
  • Total Area1,498 Sq.Ft.
  • MLS® ID24139302
  • TypeCondo
  • YEAR BUILT1985
  • Architecture StylesTownhouse
  • Water FrontageWalk to Water
  • Elementary SchoolNeck River
  • Middle SchoolPolson Middle School
  • High SchoolDaniel Hand

Exterior

  • STORIES2
  • Garage Space1.0
  • water SourcePublic Water Connected
  • lot featuresSecluded, Lightly Wooded, Level Lot, On Cul-De-Sac
  • parkingAttached Garage
  • HEAT TYPEHot Air
  • AIR CONDITIONINGCentral Air
  • sewerShared Septic
  • other exterior FeaturesUnderground Utilities, Garden Area, Patio

Financial

  • Sales Price$700,000
  • Real Estate Tax $6,330/yr
  • HOA $823/mo
  • Zoning R-3

Work With Us

Our expansive network and white-glove service ensure a bespoke experience for both buyers and sellers. Let our top producing team find your dream home today.

Follow Us on Instagram