21-1 Haywagon Drive
21-1 Haywagon Drive
21-1 Haywagon Drive
21-1 Haywagon Drive
21-1 Haywagon Drive
21-1 Haywagon Drive
21-1 Haywagon Drive
21-1 Haywagon Drive
21-1 Haywagon Drive
21-1 Haywagon Drive
21-1 Haywagon Drive
21-1 Haywagon Drive
21-1 Haywagon Drive
21-1 Haywagon Drive
21-1 Haywagon Drive
21-1 Haywagon Drive
21-1 Haywagon Drive
21-1 Haywagon Drive
21-1 Haywagon Drive
21-1 Haywagon Drive
21-1 Haywagon Drive
21-1 Haywagon Drive
21-1 Haywagon Drive
21-1 Haywagon Drive
21-1 Haywagon Drive
21-1 Haywagon Drive
21-1 Haywagon Drive
21-1 Haywagon Drive
21-1 Haywagon Drive
21-1 Haywagon Drive
21-1 Haywagon Drive
21-1 Haywagon Drive
21-1 Haywagon Drive
21-1 Haywagon Drive
21-1 Haywagon Drive
21-1 Haywagon Drive
21-1 Haywagon Drive
21-1 Haywagon Drive
21-1 Haywagon Drive
SEE ALL PHOTOS
21-1 Haywagon Drive
21-1 Haywagon Drive
21-1 Haywagon Drive
21-1 Haywagon Drive
21-1 Haywagon Drive
21-1 Haywagon Drive
21-1 Haywagon Drive
21-1 Haywagon Drive
21-1 Haywagon Drive
21-1 Haywagon Drive
21-1 Haywagon Drive
21-1 Haywagon Drive
21-1 Haywagon Drive
21-1 Haywagon Drive
21-1 Haywagon Drive
21-1 Haywagon Drive
21-1 Haywagon Drive
21-1 Haywagon Drive
21-1 Haywagon Drive
21-1 Haywagon Drive
21-1 Haywagon Drive
21-1 Haywagon Drive
21-1 Haywagon Drive
21-1 Haywagon Drive
21-1 Haywagon Drive
21-1 Haywagon Drive
21-1 Haywagon Drive
21-1 Haywagon Drive
21-1 Haywagon Drive
21-1 Haywagon Drive
21-1 Haywagon Drive
21-1 Haywagon Drive
21-1 Haywagon Drive
21-1 Haywagon Drive
21-1 Haywagon Drive
21-1 Haywagon Drive
21-1 Haywagon Drive
21-1 Haywagon Drive
21-1 Haywagon Drive
For Sale

21-1 Haywagon Drive

21-1 Haywagon Drive, Old Lyme, CT 06371

$1,575,000
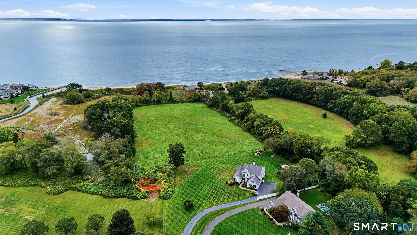
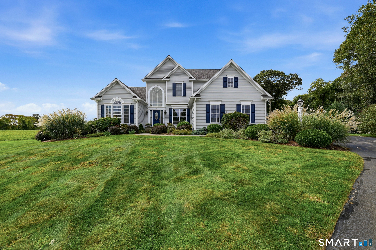
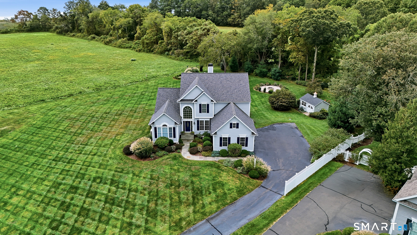
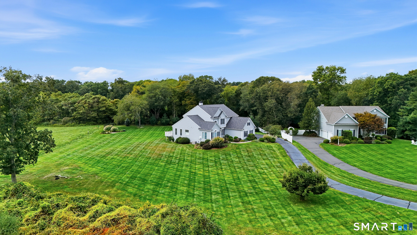
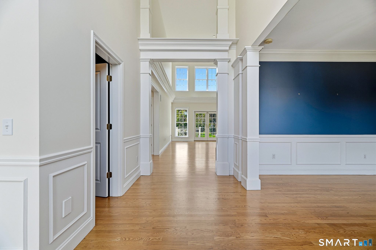
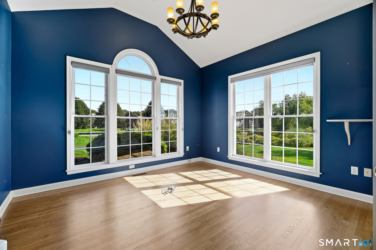
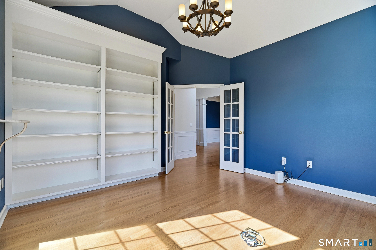
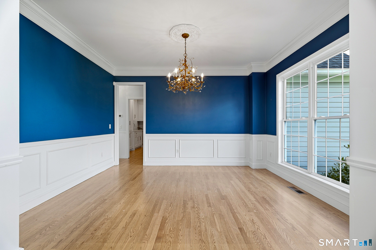
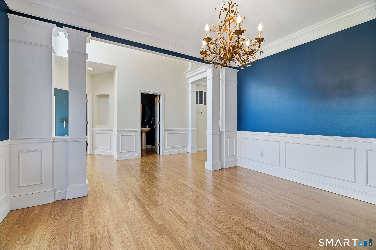
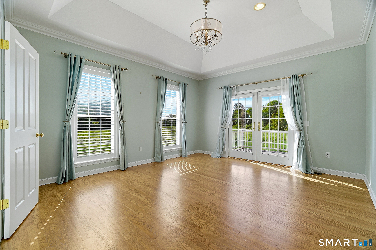
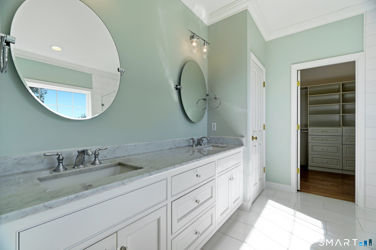
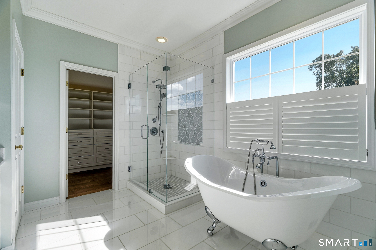
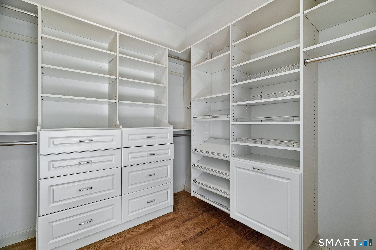
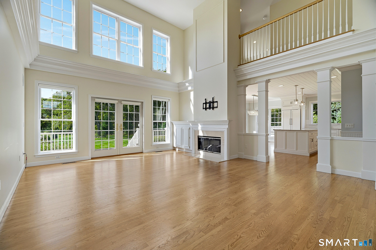
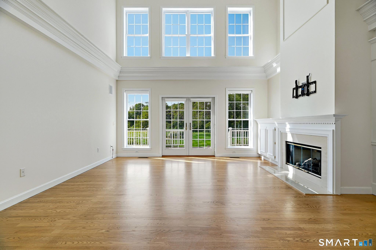
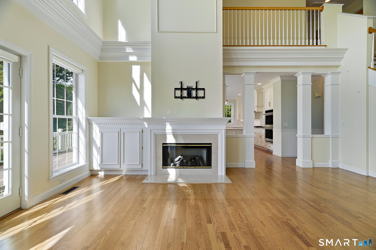
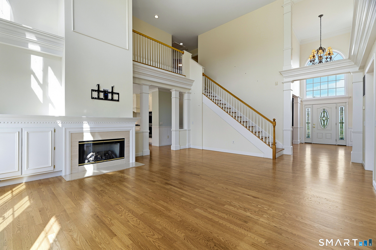
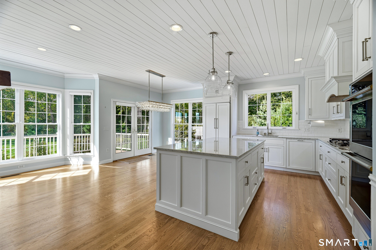
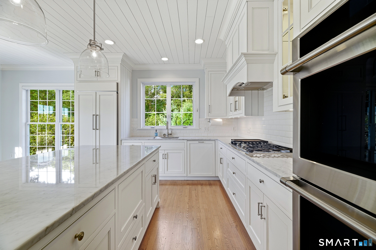
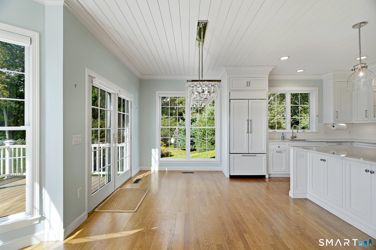
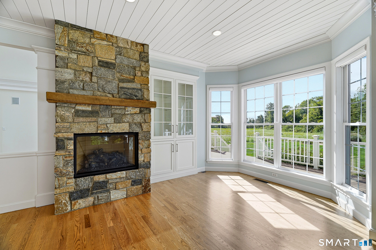
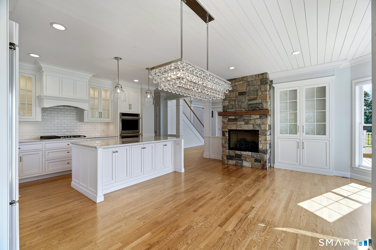
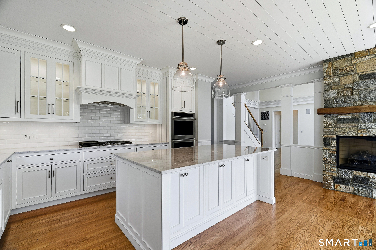
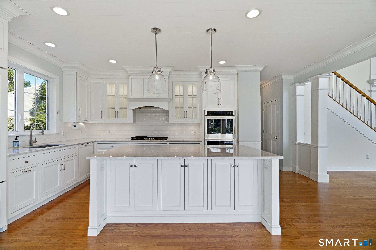
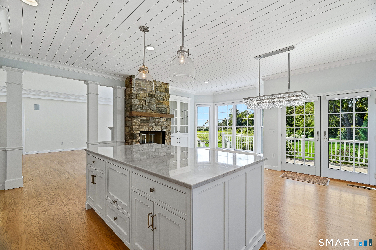
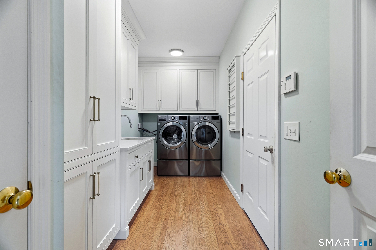
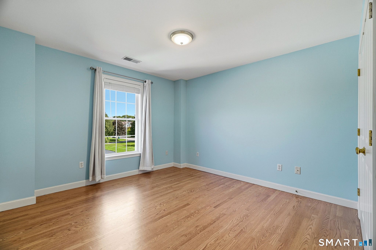
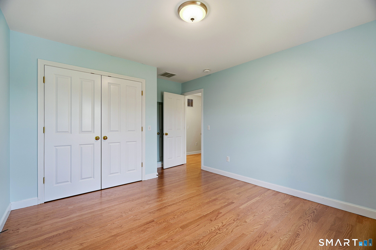
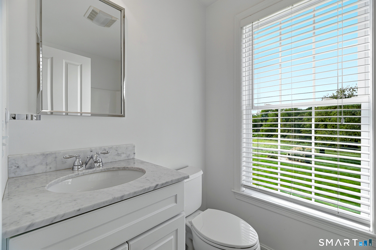
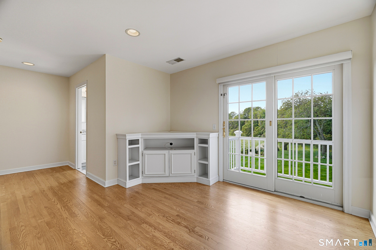
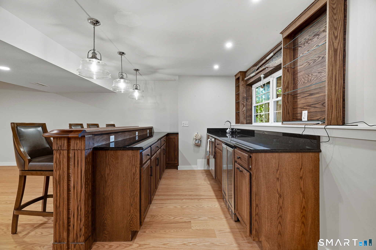
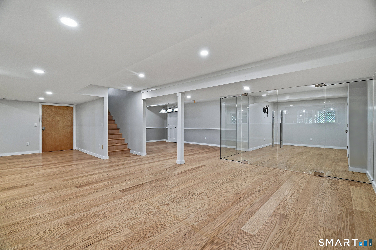
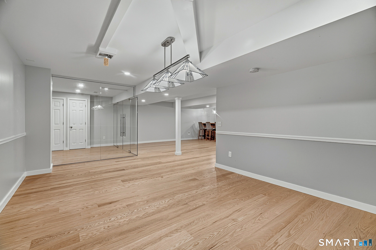
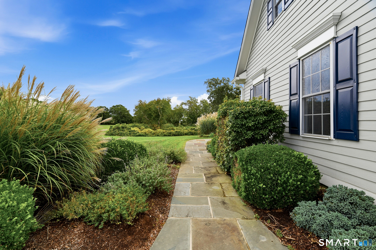
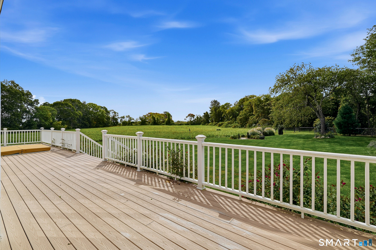
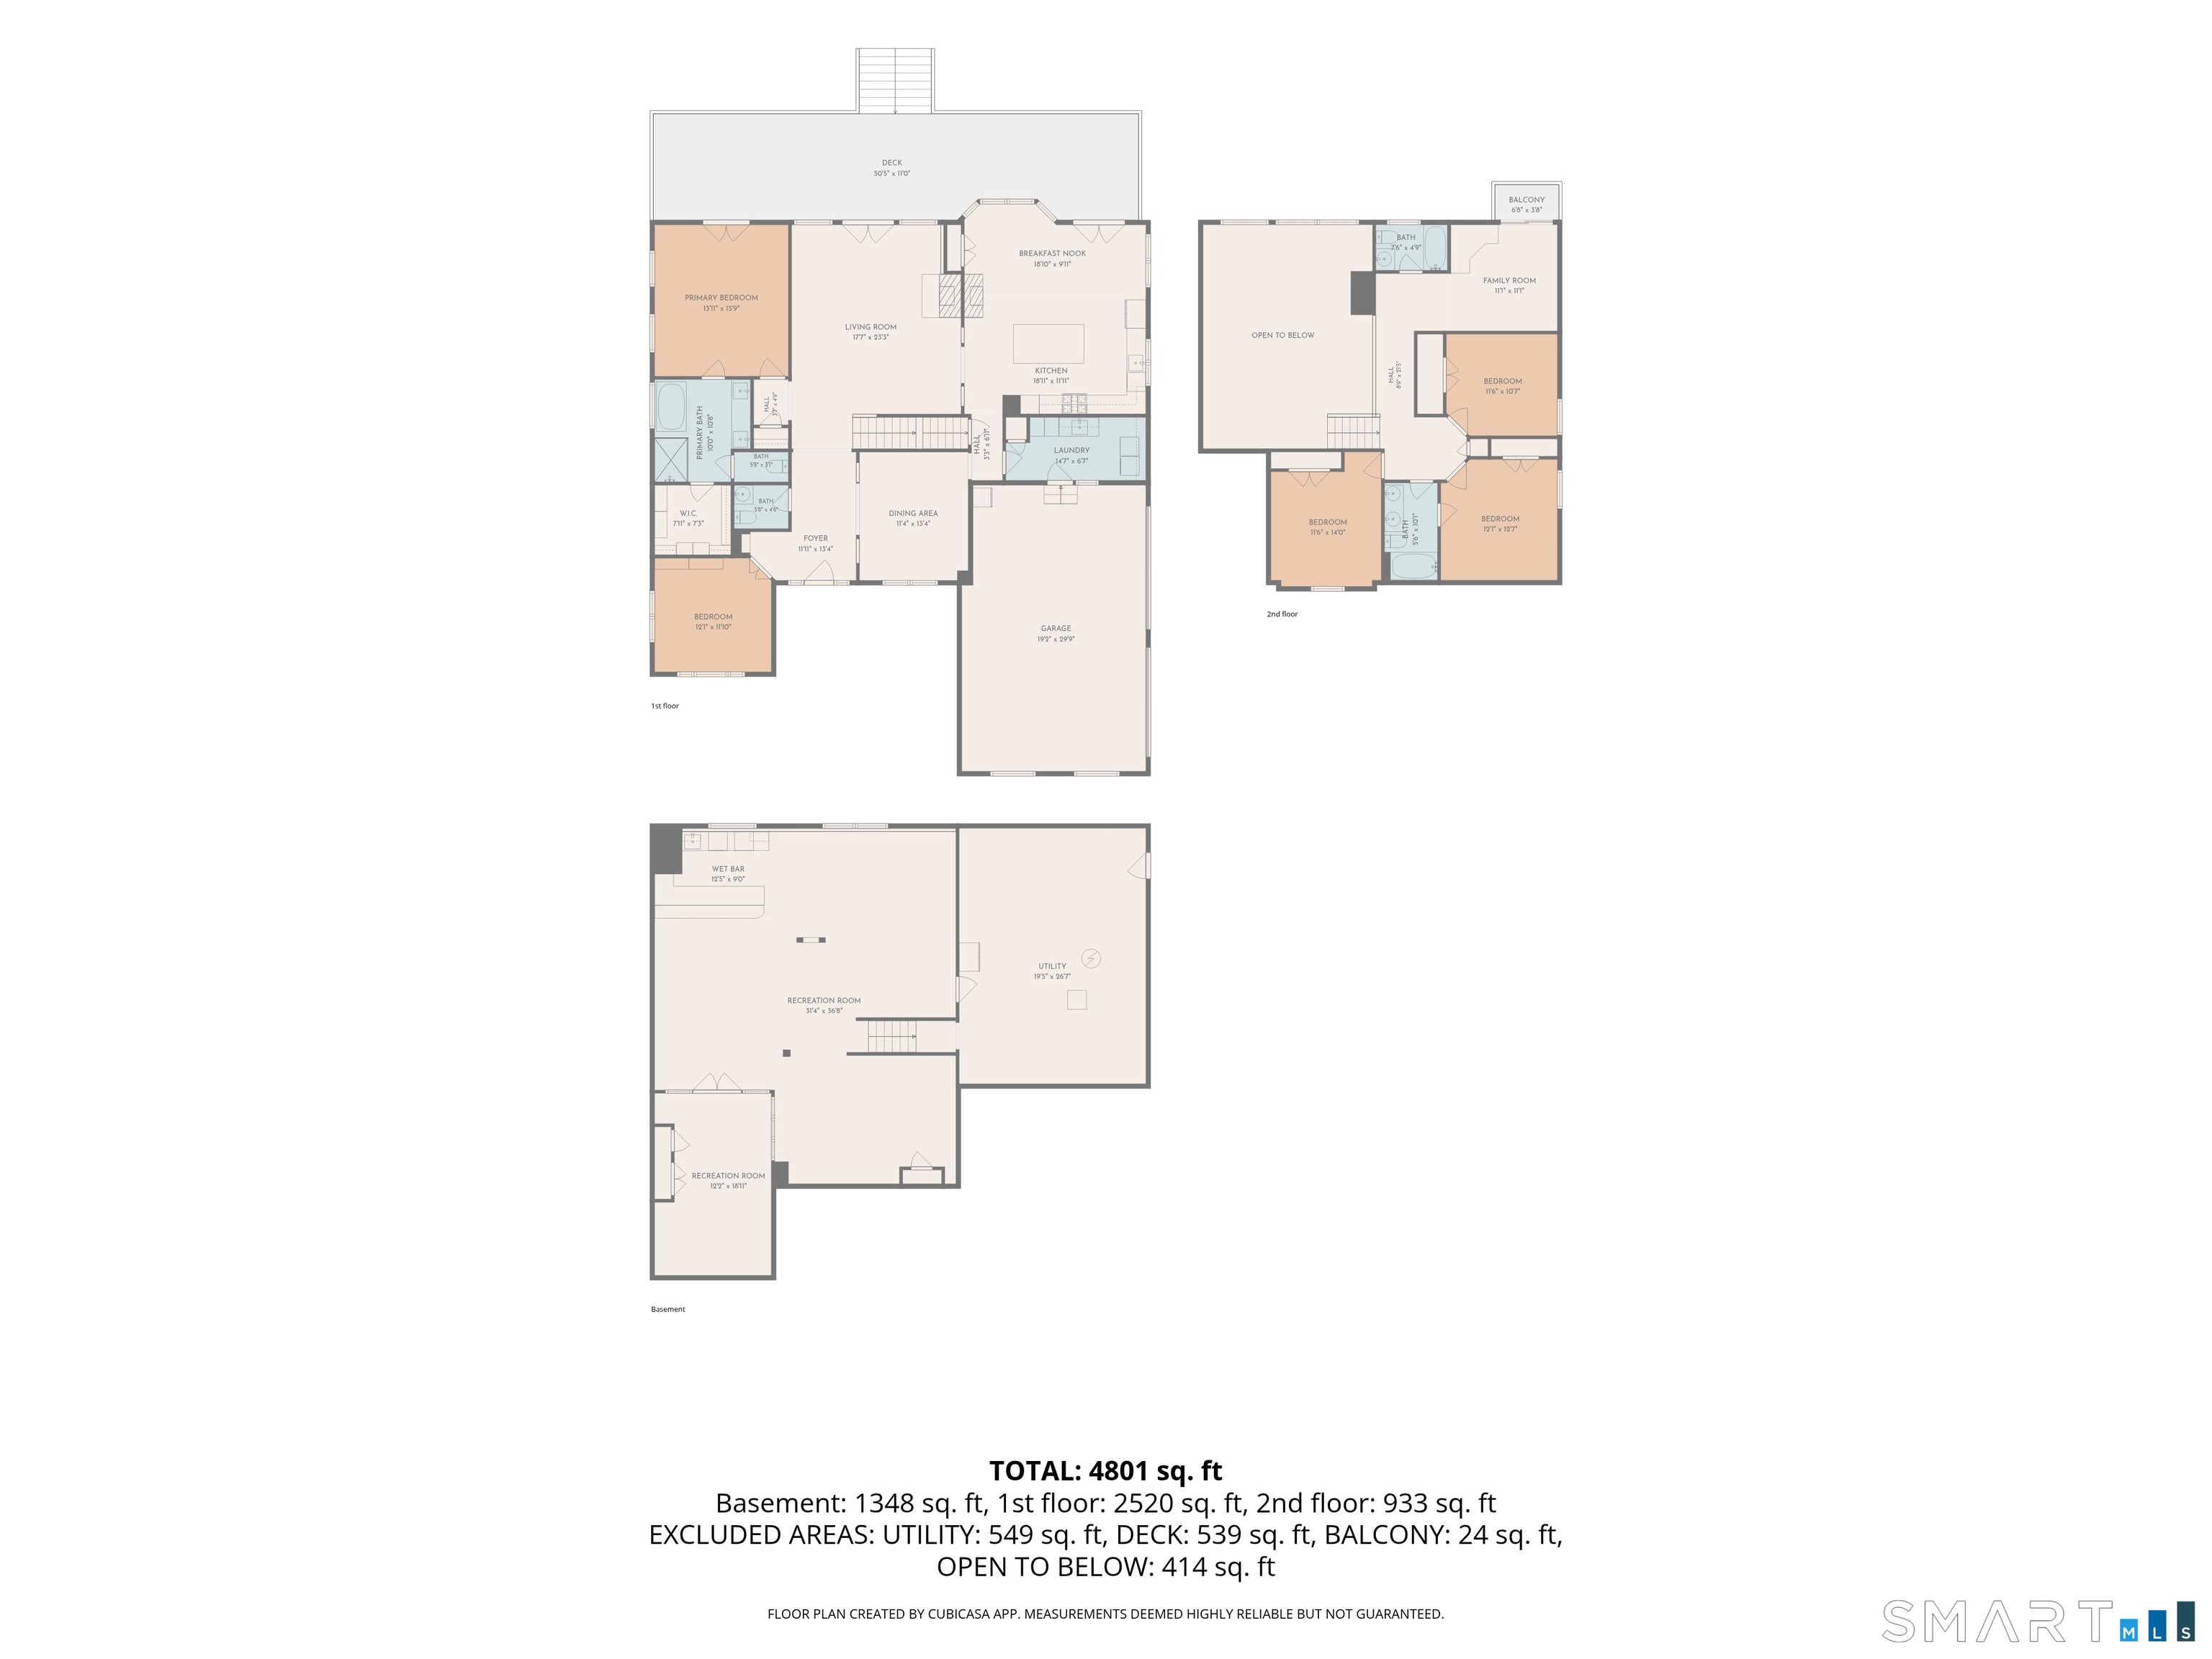
Timeless elegance meets exceptional craftsmanship in this extraordinary Colonial, perfectly positioned in one of the area's most desirable neighborhoods with captivating water views. Offering an unparalleled combination of refined interiors, sophisticated finishes, and beautifully appointed living spaces, this distinguished 4-bedroom, 3 1/2-bath residence is designed for the most discerning buyer. From the moment you enter, the home makes a striking impression with its dramatic two-story living room, abundant natural light, and elegant gas fireplace. The adjacent gourmet kitchen is equally impressive, featuring exquisite marble countertops, high-end finishes, and quality appliances, creating a beautiful and functional space for both intimate gatherings and grand entertaining. A gracious formal dining room provides an elegant setting for memorable dinners and special occasions. The thoughtfully designed main level includes a luxurious primary suite, offering the ease and privacy of first-floor living, along with a sophisticated private office featuring custom built-ins-ideal for a refined home workspace or library. A well-appointed mudroom and laundry room add both convenience and functionality to the main level while maintaining the home's polished aesthetic. The expansive finished lower level extends the living space with an impressive full-size bar, glass-enclosed exercise room, and generous areas for recreation, media, or entertaining.

10/10/2026 12:00PM - 2:00PM EDT

10/11/2026 12:00PM - 2:00PM EDT

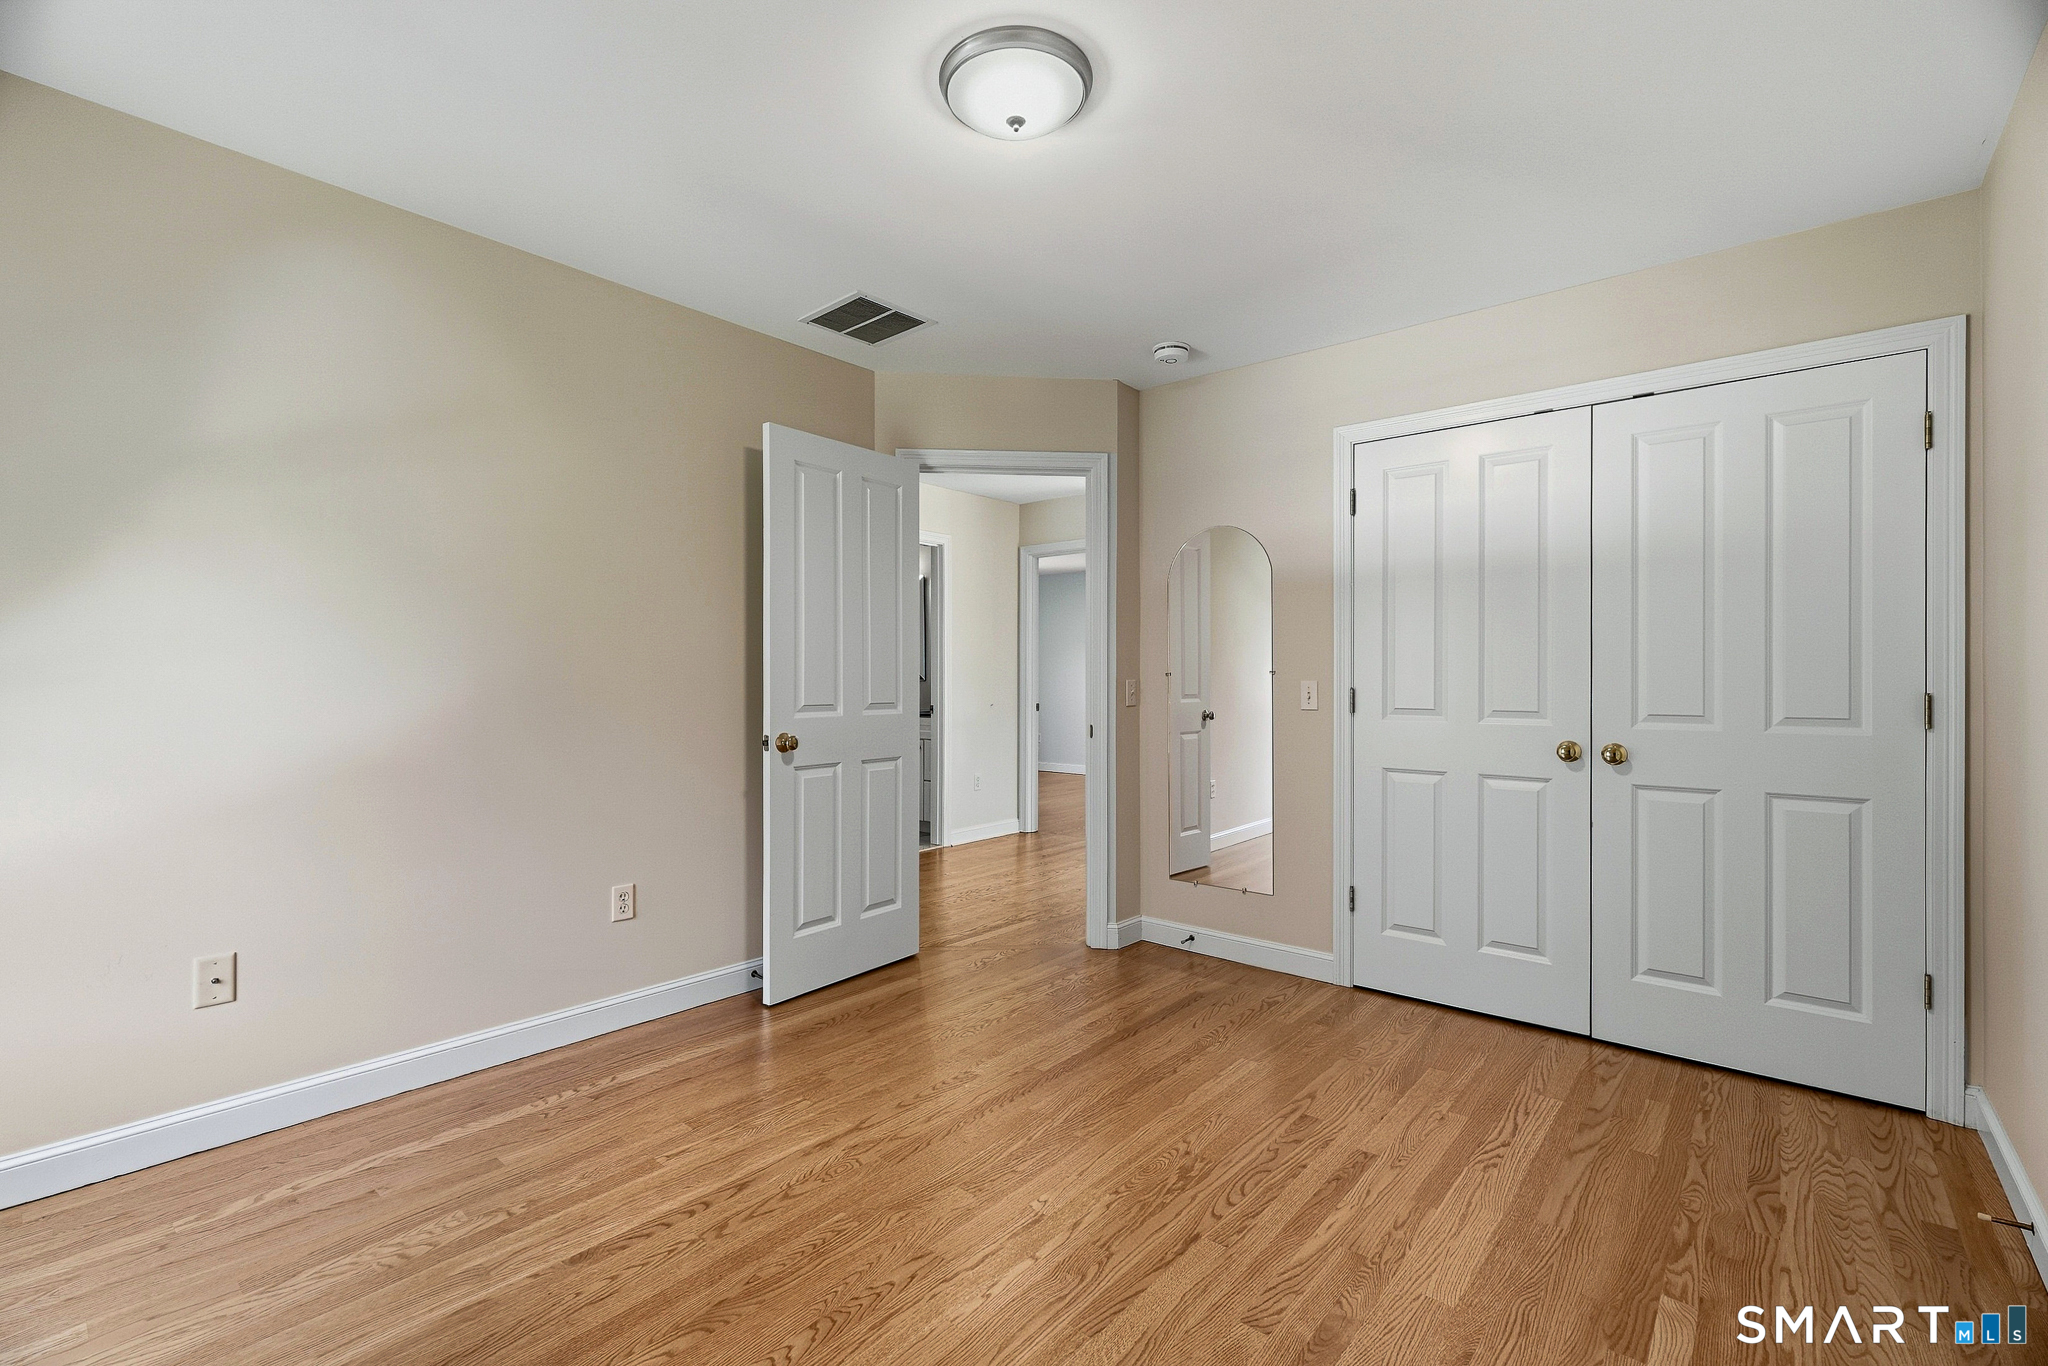
4
beds

4
baths

3,766 Sq.Ft. LIVING AREA

1.34 Acres lot

Mortgage Calculator

Estimate your monthly mortgage payment, including the principal and interest, property taxes, and HOA. Adjust the values to generate a more accurate rate.
All estimates are provided for informational purposes only. Actual amounts may vary.
$0,000 Your Payment 20 15 65
$0,000 Your Payment
Hilary Reid

Hilary Reid

Features & Amenities

Interior

  • total bedrooms4
  • Total bathrooms4
  • full bathrooms3
  • half bathroom1
  • Laundry room Main Level
  • APPLIANCES Gas Cooktop, Wall Oven, Convection Oven, Microwave, Range Hood, Refrigerator, Dishwasher, Washer, Dryer
  • other interior Features Auto Garage Door Opener, Central Vacuum, Open Floor Plan, Security System

Area & Lot

  • Status For Sale
  • OPEN HOUSE

    10/10/2026 12:00PM - 2:00PM EDT

    10/11/2026 12:00PM - 2:00PM EDT

  • Living Area3,766 Sq.Ft.
  • Total Area3,766 Sq.Ft.
  • Lot Area1.34 Acres
  • MLS® ID24211532
  • TypeResidential
  • YEAR BUILT2002
  • NeighborhoodOld Lyme
  • Architecture StylesColonial
  • Water FrontageView
  • Elementary SchoolMile Creek
  • High SchoolLyme-Old Lyme

Exterior

  • Garage Space3.0
  • water SourcePublic Water Connected
  • roofAsphalt Shingle
  • lot featuresLevel Lot, On Cul-De-Sac, Professionally Landscaped
  • parkingAttached Garage
  • HEAT TYPEHot Air, Zoned
  • AIR CONDITIONINGCentral Air
  • sewerSeptic
  • SubstructureConcrete
  • other exterior FeaturesShed, Awnings, Deck, Gutters, Garden Area, Hot Tub, French Doors

Financial

  • Sales Price$1,575,000
  • Real Estate Tax $11,232/yr
  • HOA $1,582/yr
  • Zoning RU40
image

Schedule a Showing

We would love to show you our beautiful property. Please select your preferred date and time below. An agent will be in touch shortly to confirm your appointment.

Schedule a Showing

We would love to show you our beautiful property. Please select your preferred date and time below. An agent will be in touch shortly to confirm your appointment.
Thank you for your interest in 21-1 Haywagon Drive, Old Lyme, CT 06371. We are reviewing your request and will be in touch shortly!

Old Lyme

Old Lyme is steeped in history dating to the 1600s. Renown as the home of American impressionism.

Explore

Work With Us

Our expansive network and white-glove service ensure a bespoke experience for both buyers and sellers. Let our top producing team find your dream home today.

Follow Us on Instagram