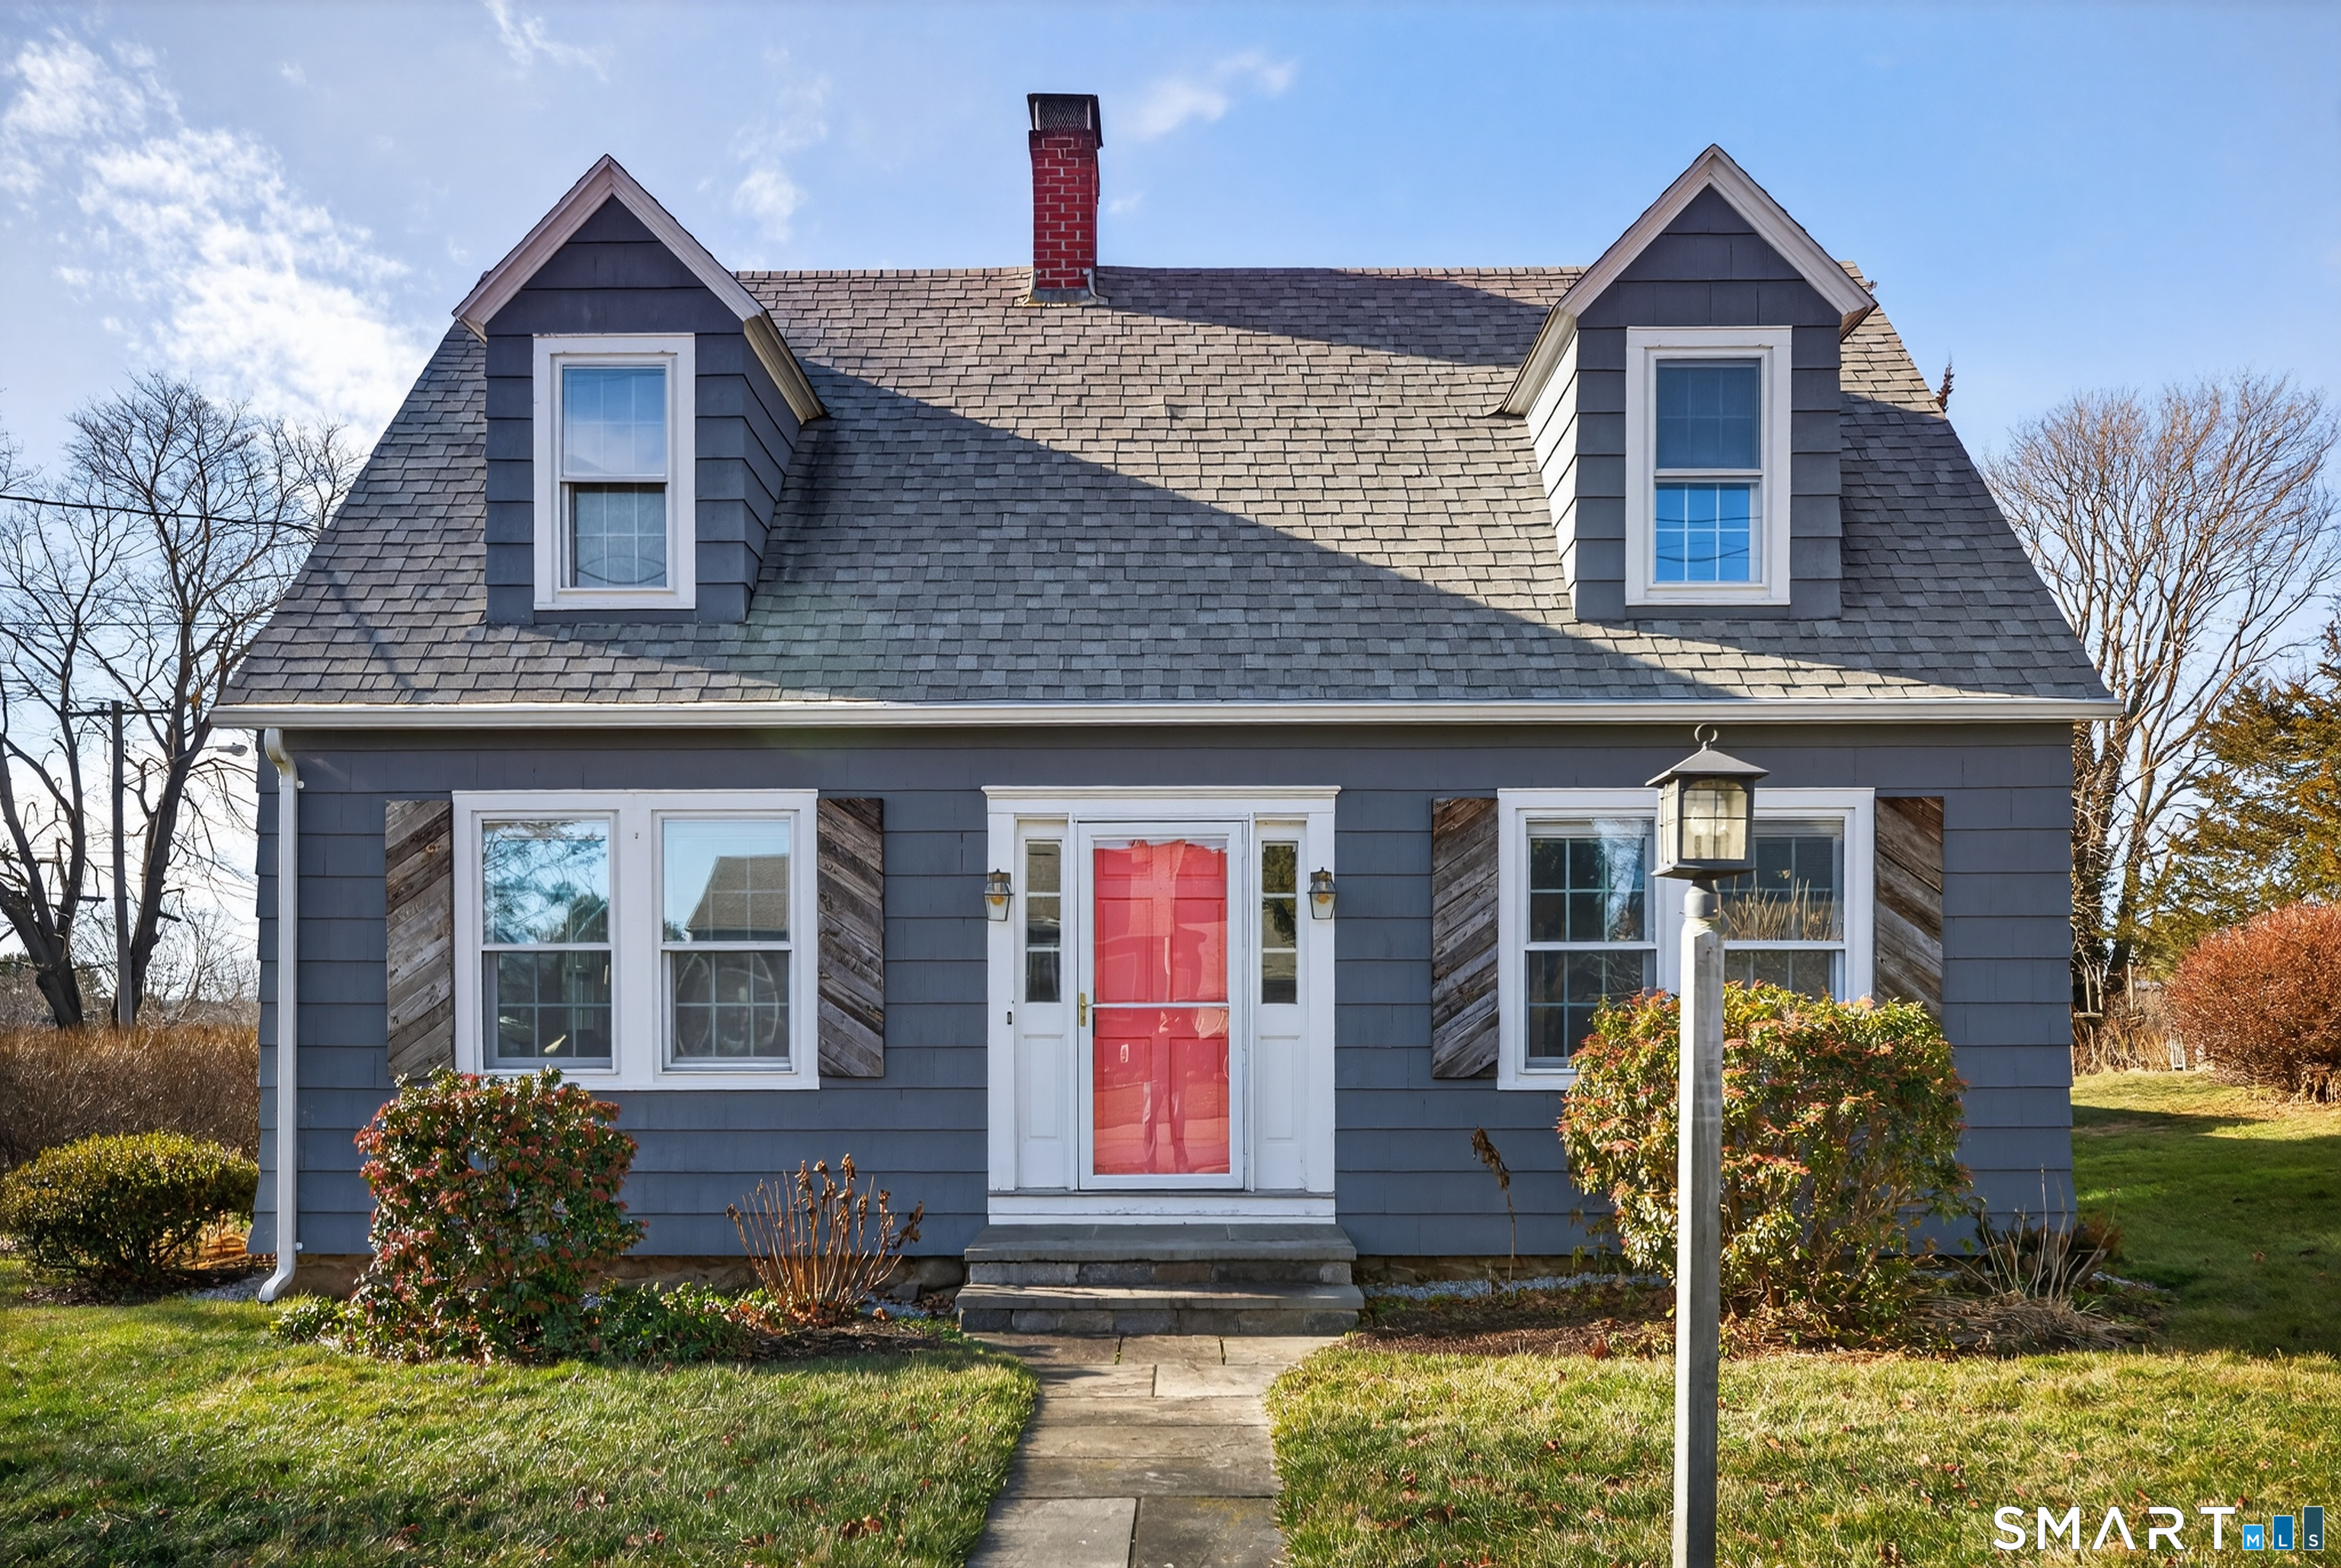
This delightful New England Cape captures the essence of Mystic living blending vintage character with modern, thoughtful updates. Perfectly located in a highly walkable neighborhood just a mile from downtown Mystic, enjoy easy access to award-winning restaurants, historic architecture, shopping, art galleries and so much more! The inside of the home shines with a freshly painted interior in serene, coastal hues along with refinished, original hardwood floors throughout. The home allows for one floor living with a primary bedroom, renovated full bathroom and laundry area all on the main floor. A newly installed slider gives additional access to the expansive cedar deck; perfect for summer entertaining or quiet relaxation. The updated kitchen includes stainless appliances, quartz countertops, open shelving and a recently added peninsula, improving flow, functionality and storage! The living room offers a cozy fireplace with wood burning insert while the dining room features custom banquette seating. Upstairs, two spacious bedrooms and a second full bathroom provide plenty of space for family, guests or a home office. The property includes a detached two car garage, additional off-street parking and a generously sized shed allowing ample space for vehicles, hobbies and gear! Simply perfect with easy rail access to both Boston and New York, this home serves as an ideal year-round residence or weekend retreat.